Leave a Message

Thank you for your message. We will be in touch with you shortly.

100 & 104 E HIGH STREET
VIEW PHOTOS
$595,000

100 & 104 E HIGH STREET

8 Beds 4 Baths 4,029 Sq.Ft. 9,148 Sq.Ft.

Description

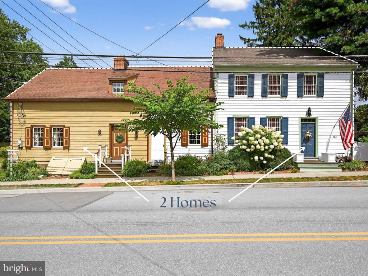
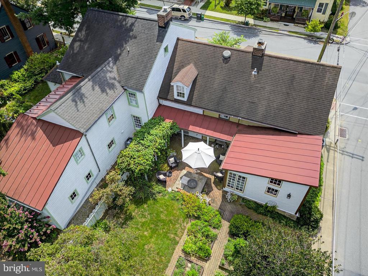
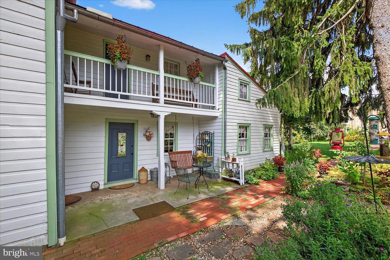
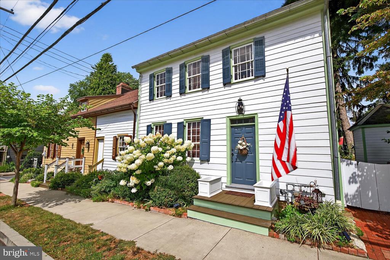
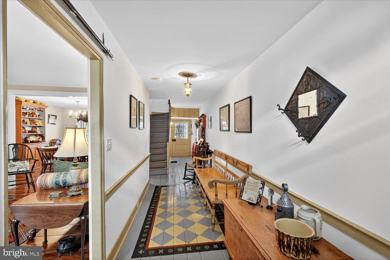
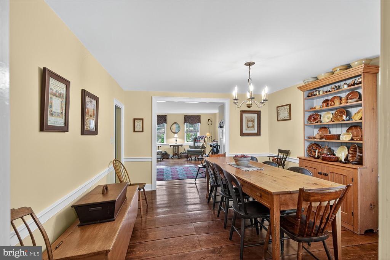
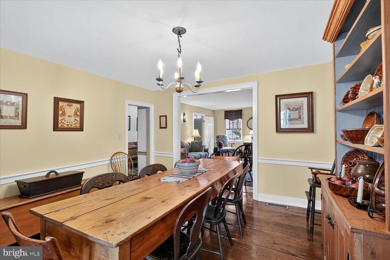
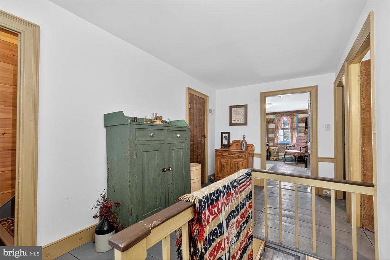
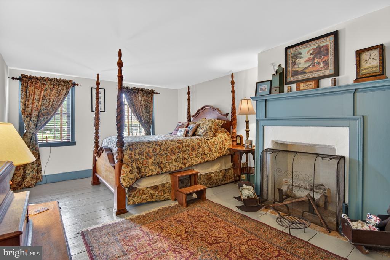
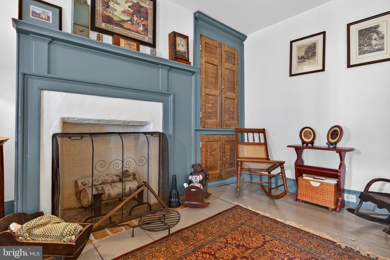
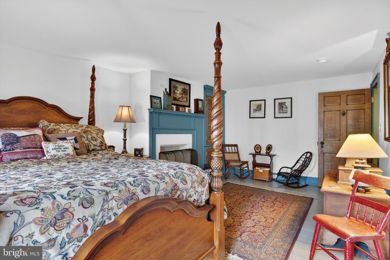
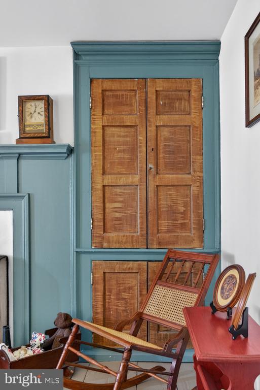
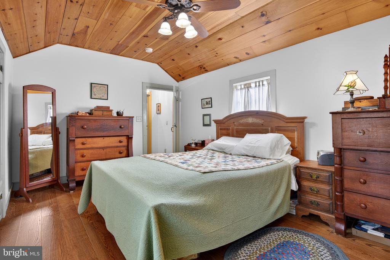
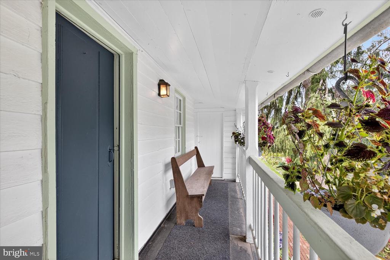
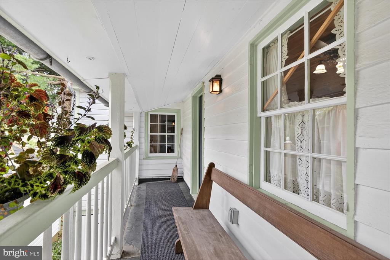
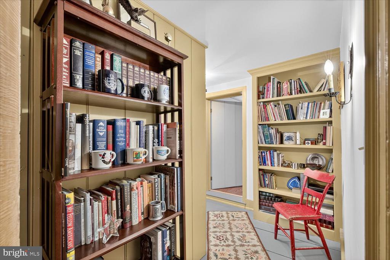
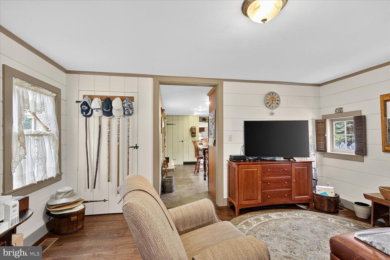
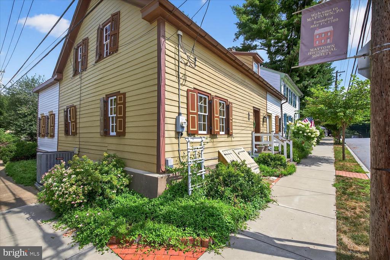
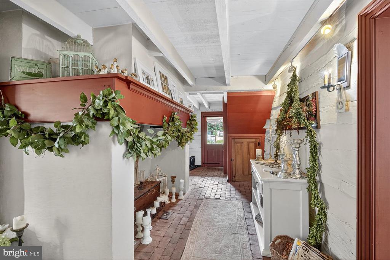
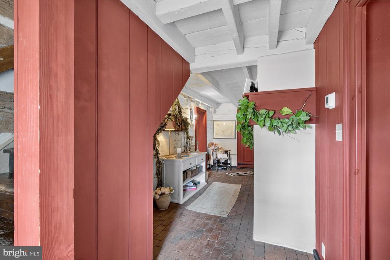
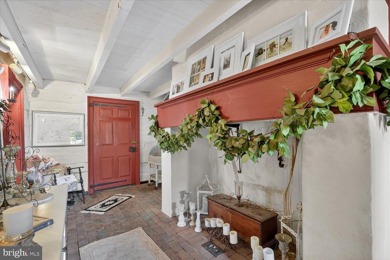
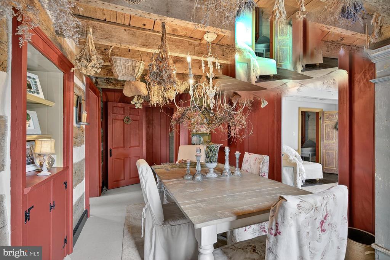
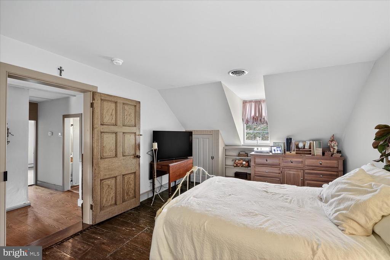
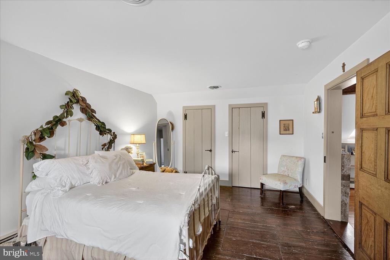
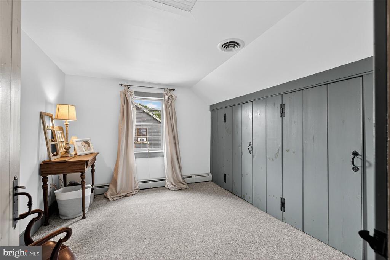
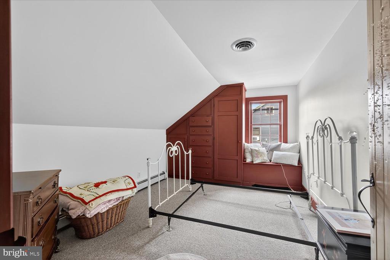
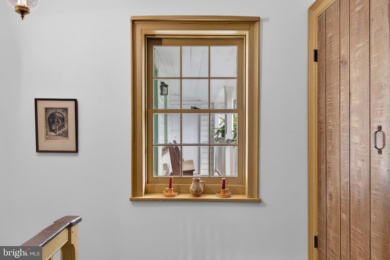
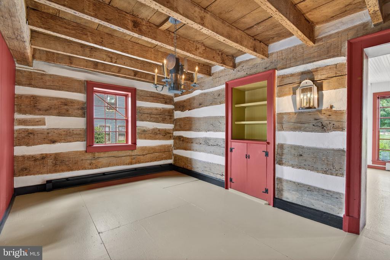
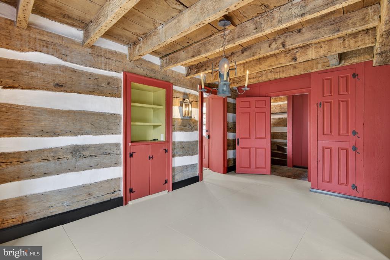
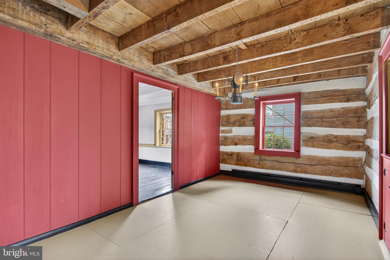
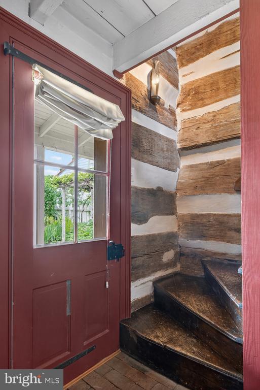
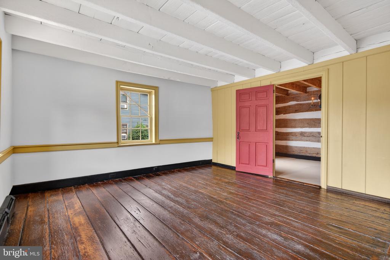
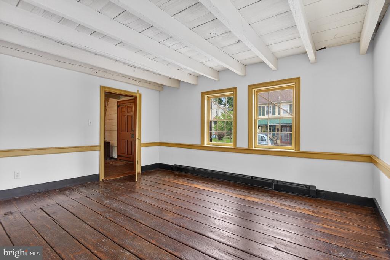
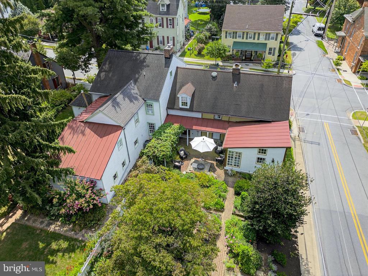
Rare opportunity to own two historic homes side-by-side! Providing character with modern versatility, these beautifully maintained residences offer endless possibilities for multi-generational living, rental income, investment or owner-occupancy.
Please note that this offering consists of two separately deeded properties, not one. Each would need to comply with zoning requirements as separate parcels.
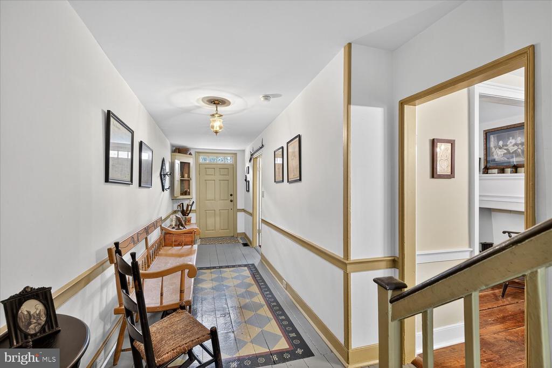
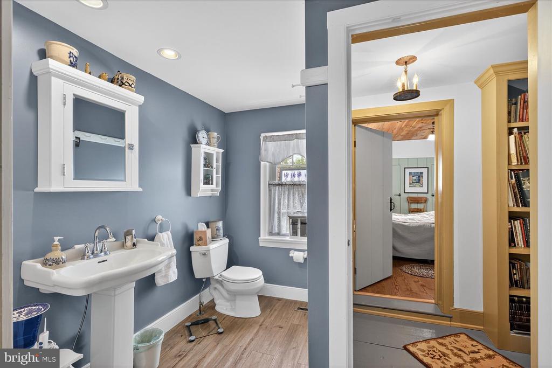
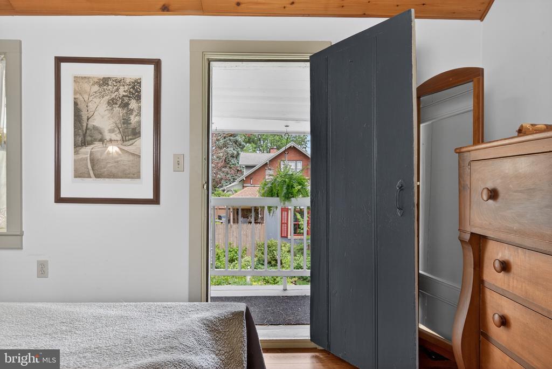
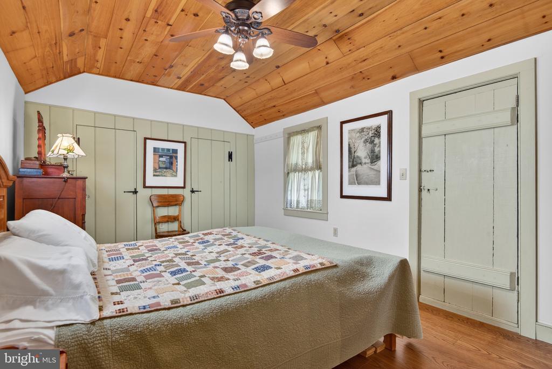
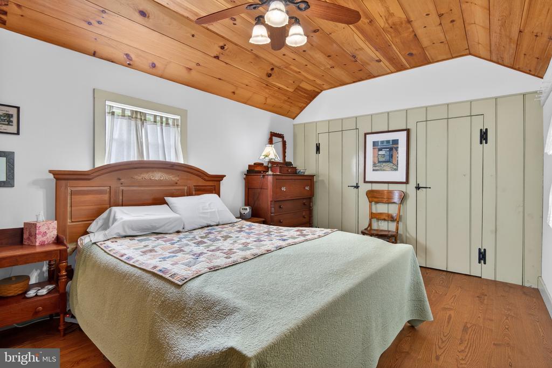
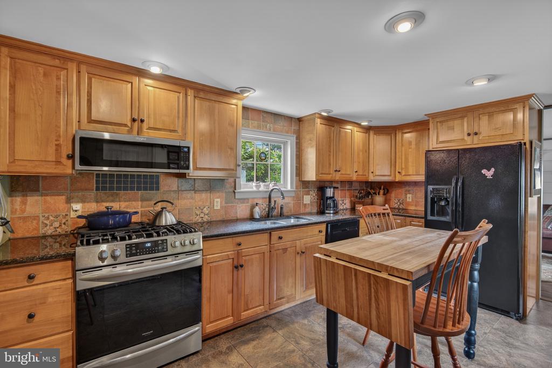
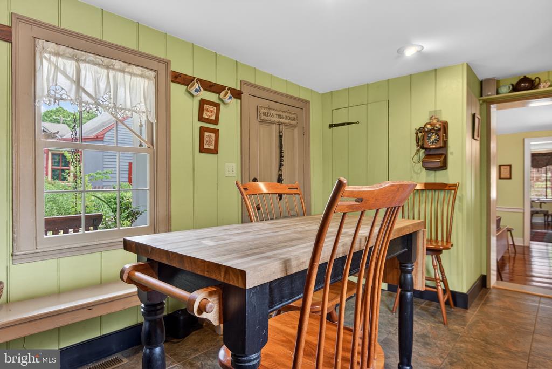
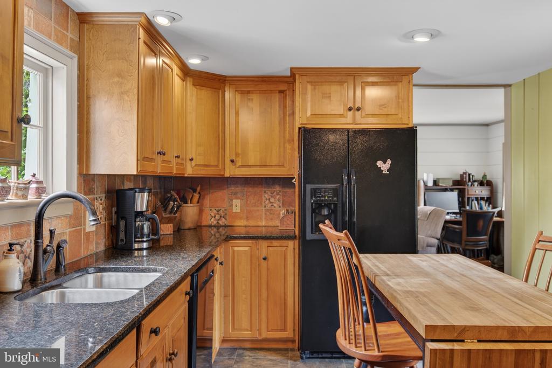
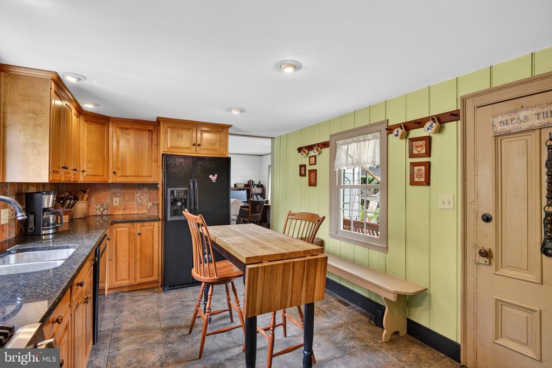
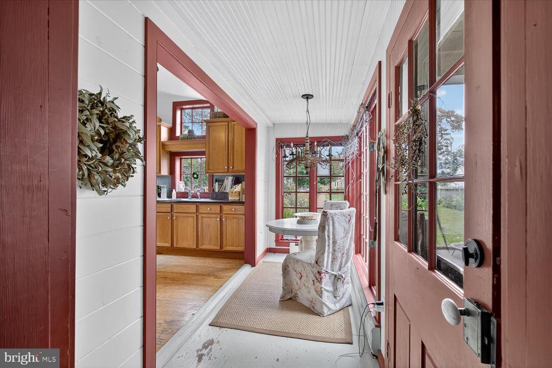
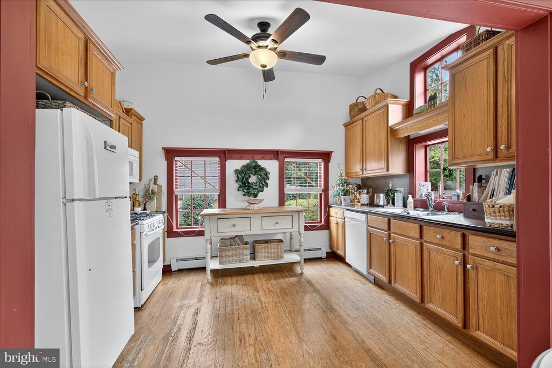
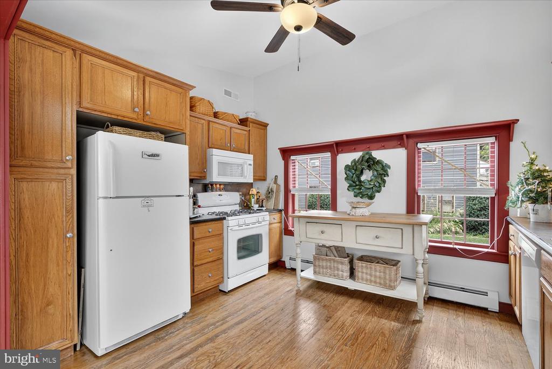
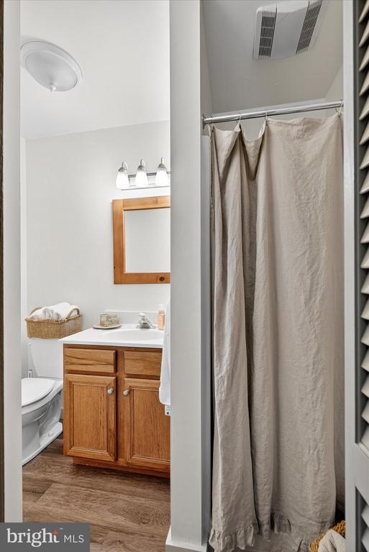
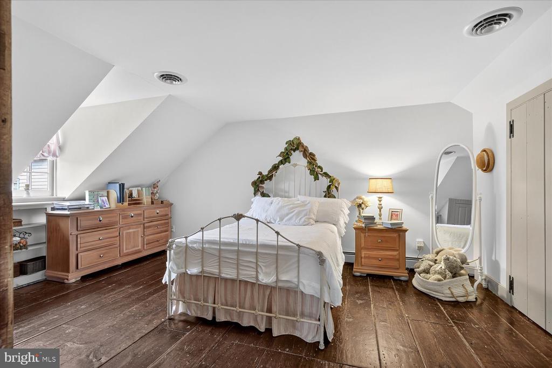
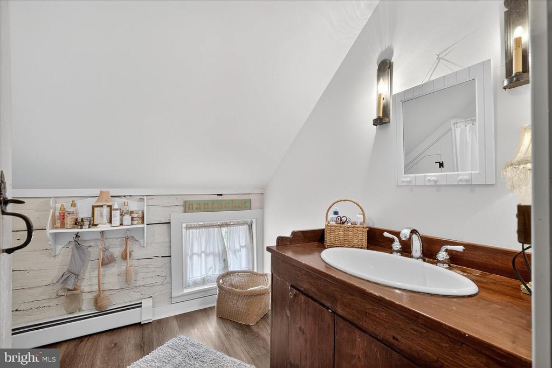
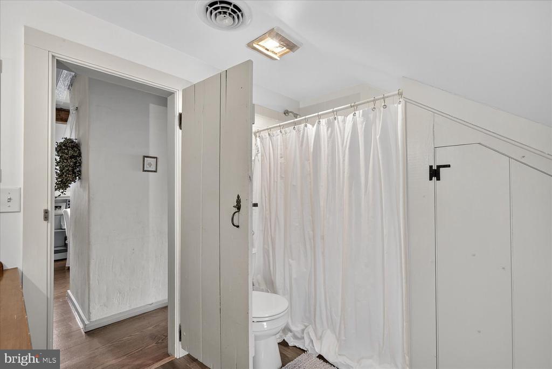
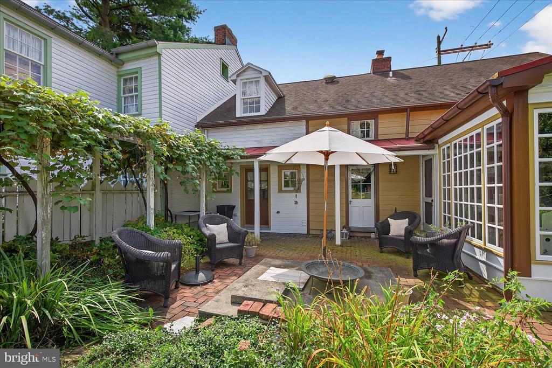
The first home, 100 E High Street, offers over 1,900 square feet. Both properties are zoned Village Center District. Inside, you'll find 3-4 bedrooms and two full baths, including a convenient first-floor bedroom. The spacious kitchen features a stunning oversized window overlooking the private courtyard, bringing natural light into the heart of the home.
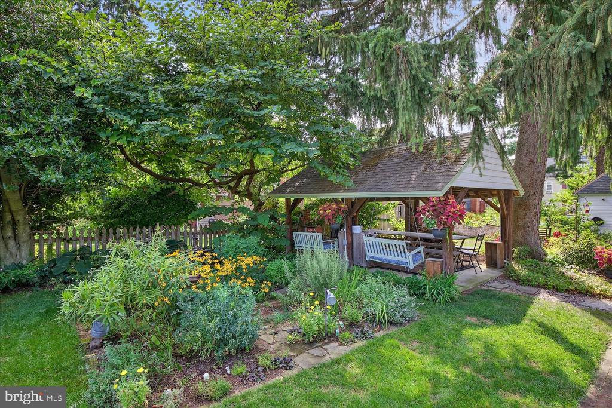
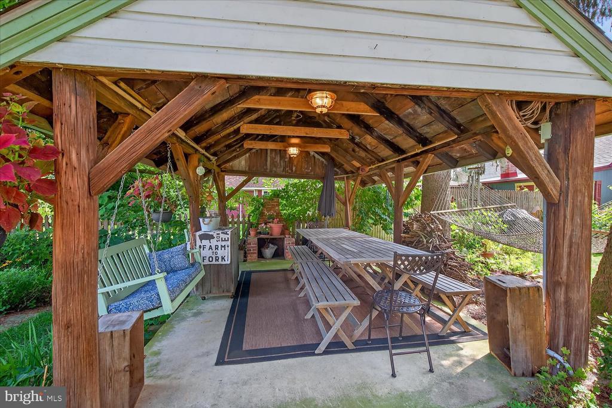
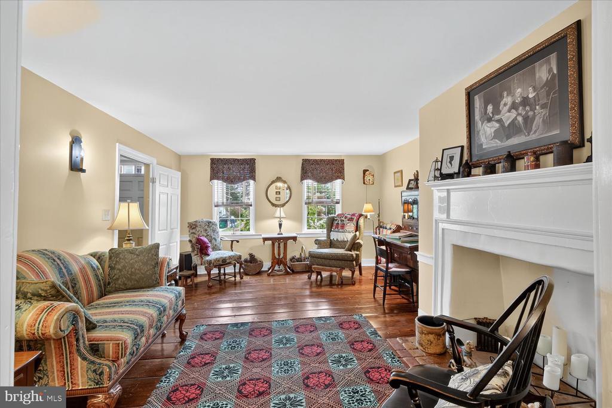
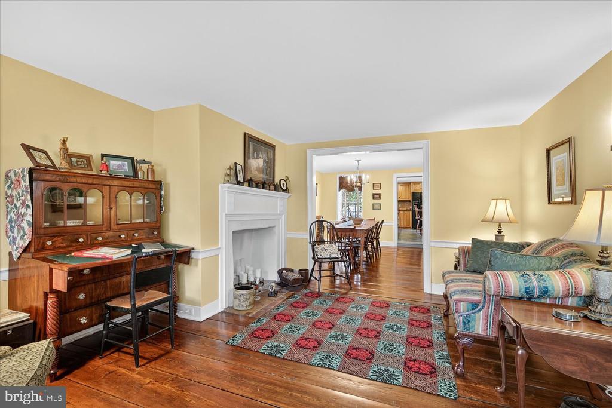
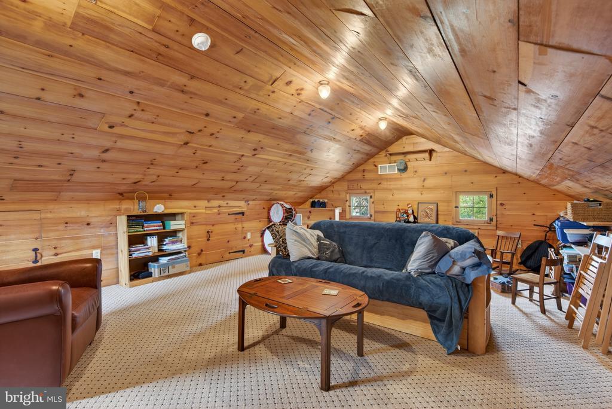
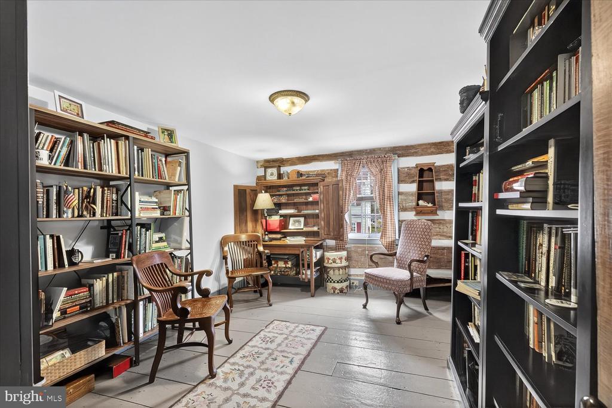
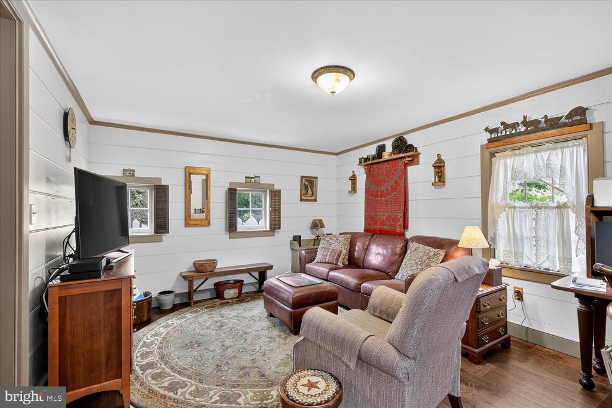
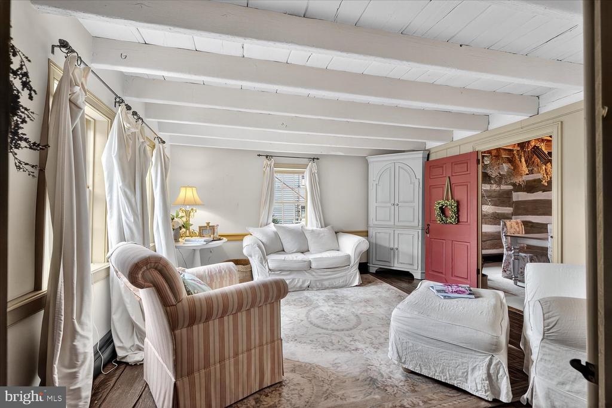
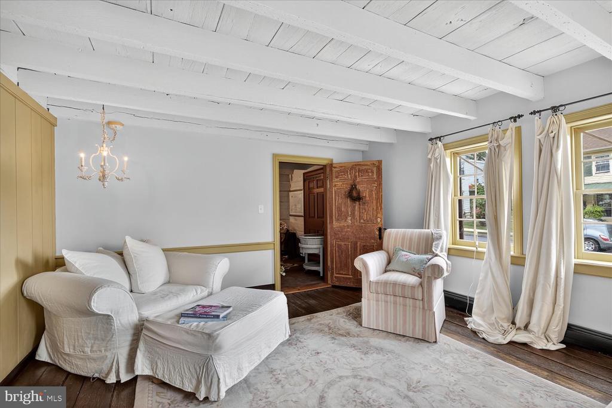
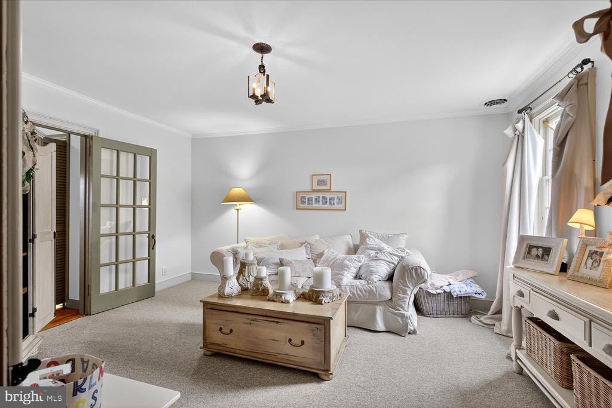
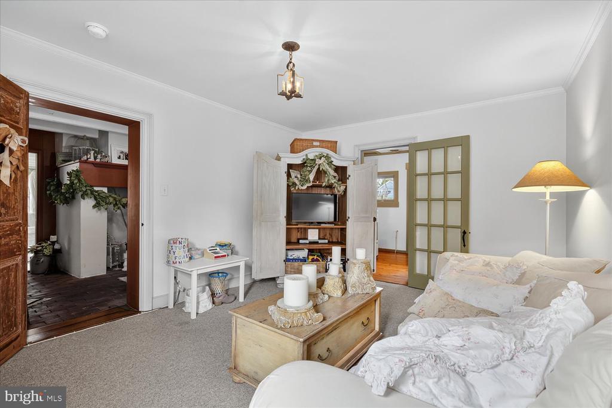
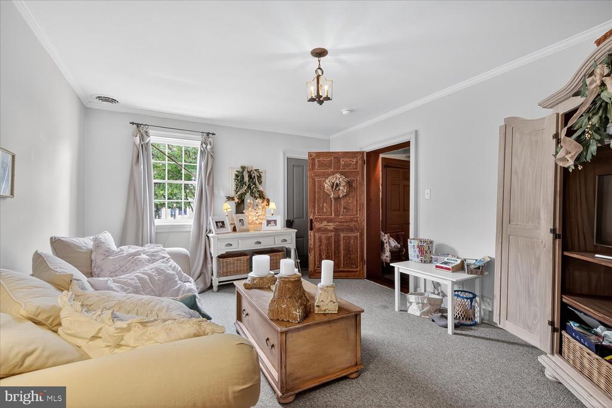
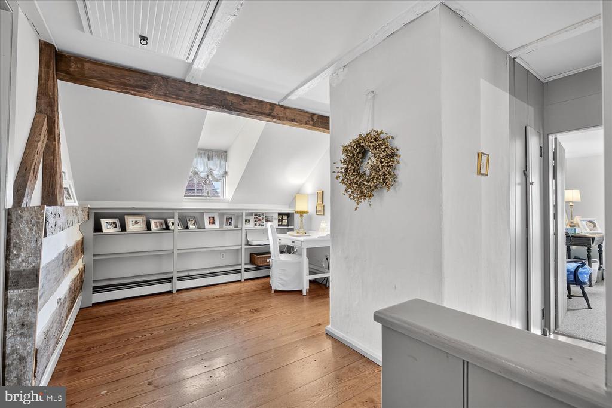
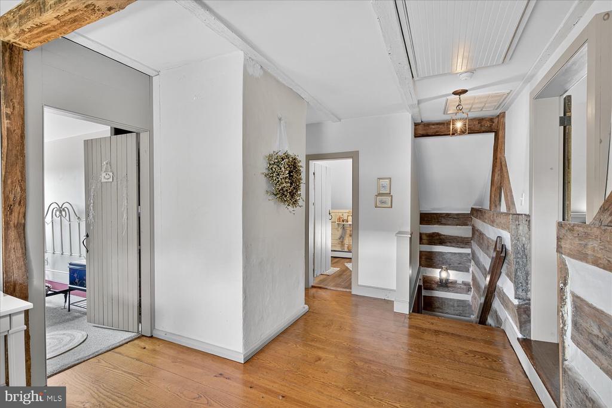
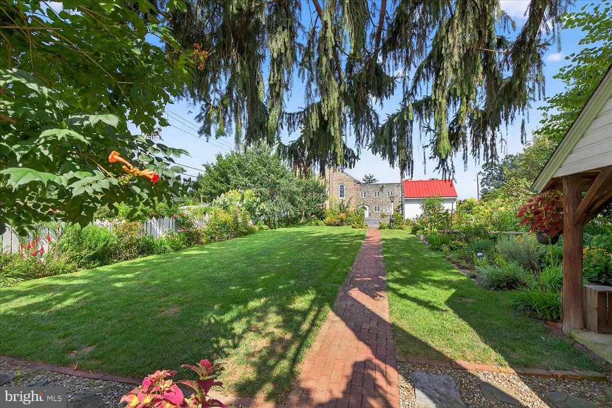
104 E High Street boasts over 2,100 square feet of living space and is filled with charm and flexibility. Features include a first-floor den, generous living areas and a large third-floor room that could easily be a fourth bedroom, studio, office or flex space. Step outside to enjoy the covered pavilion, perfect for entertaining family and friends throughout the seasons.
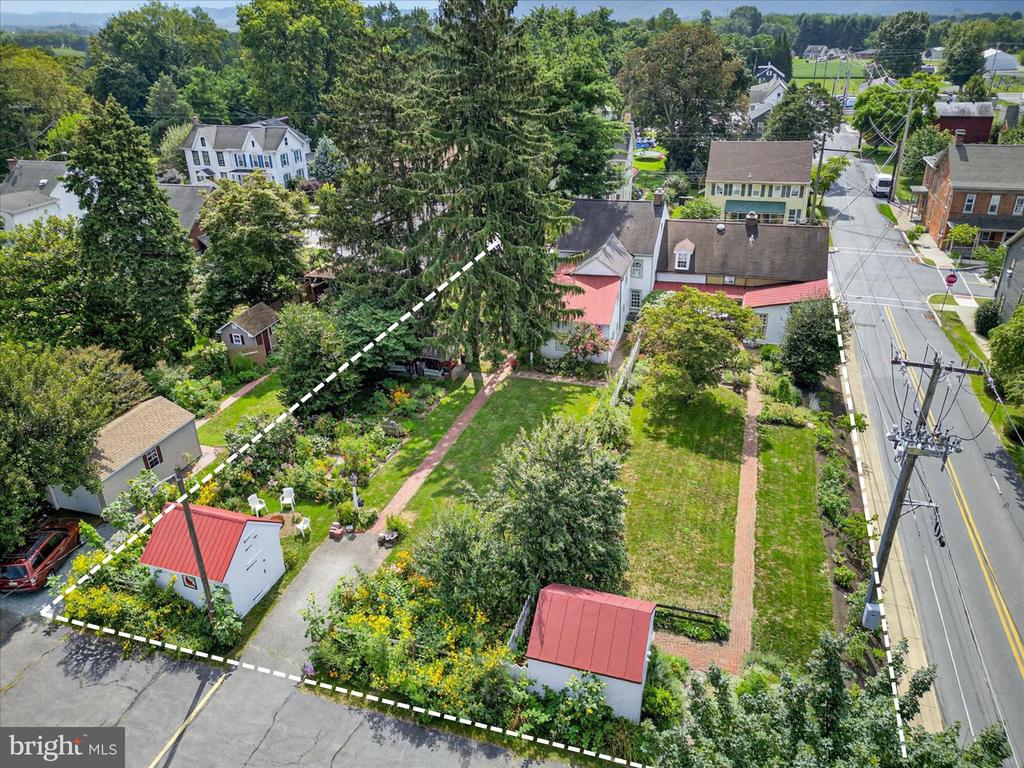
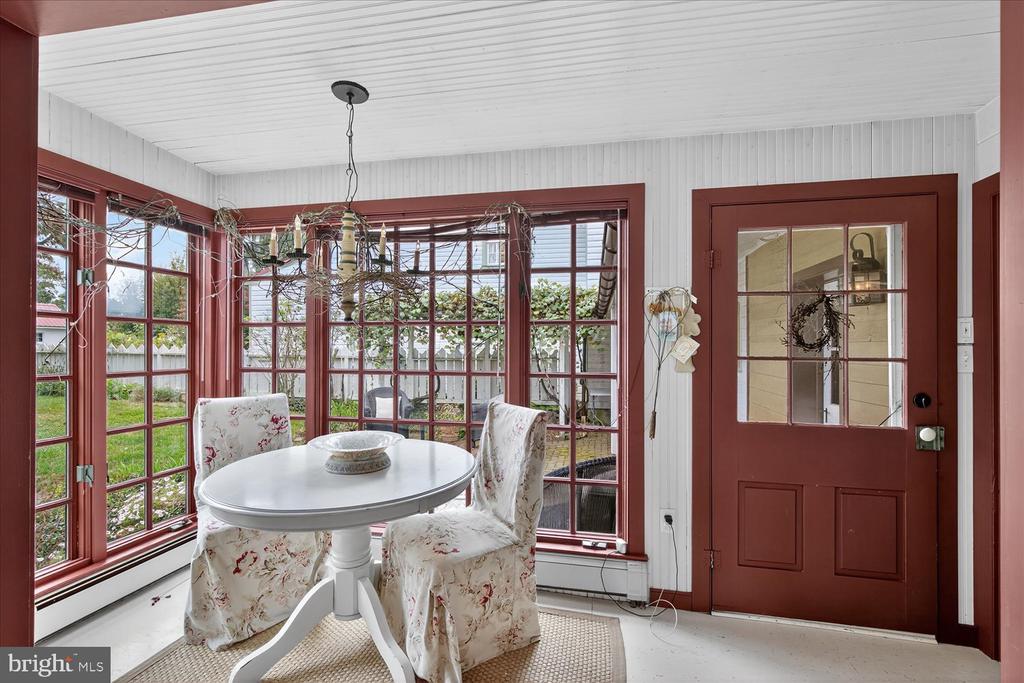
Both properties are enhanced by extensive landscaping, creating beautiful outdoor spaces to relax and enjoy. Please be aware that the deeded right is for a passageway through the adjacent church property, not for parking.
The Village Center District zoning may allow for non-residential uses such as a home business, office space, or boutique retail; however, any such use would require either Conditional Use or Special Exception approval and would need to meet all additional requirements for that use, including parking, screening, and lot requirements (size, width, and depth). Interested buyers should verify permitted uses and approval requirements with the municipality.
Whether you're seeking an investment opportunity, income-producing property, or a one-of-a-kind place to call home, this offering should not be missed!

Share Property

Location

100 & 104 E HIGH STREET, MAYTOWN, PA 17550

Status

Sold

Date Sold

September 10, 2026
Ian Hey

Ian Hey

TITLE

Owner | Team Lead

Melissa Elliott

Melissa Elliott

TITLE

REALTOR®

Property Amenities

Interior
Total Bedrooms: 8
Half Bathrooms: 1
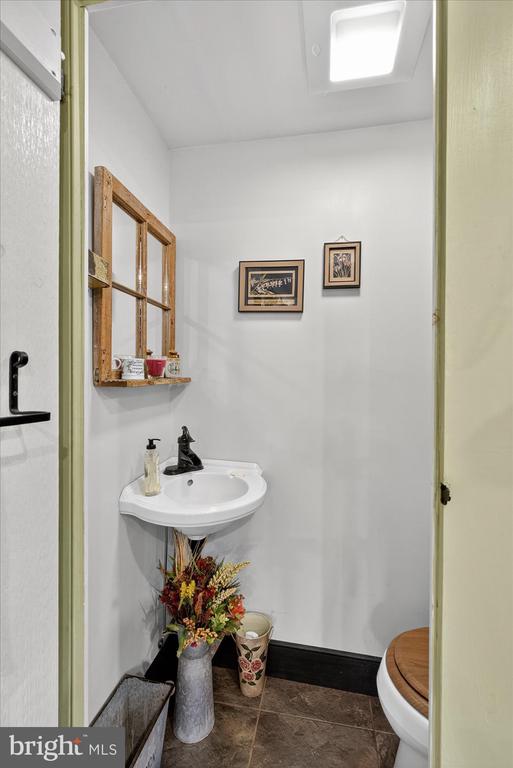
Full Bathrooms: 3
Area & Lot
Total area 4,029 Sq.Ft.
Lot Area 9,148 Sq.Ft.
Living area 4,029 Sq.Ft.
MLS® ID PALA2089966
Year Built 1810
School District DONEGAL
Architecture Styles Colonial
Type Residential
Status Sold
Exterior
Stories 2
Pool No Pool
Air conditioning Central A/C
Heat type Forced Air, Hot Water
Disability Features None
Water Source Public
Sewer Public Sewer
Parking Off Street
Finance
Sales Price $595,000
Real Estate Tax $7,488 yearly

Let’s Get Started Today

From finding the perfect Lancaster neighborhood to negotiating the best sale price, Ian Hey and Associates are with you from start to finish. We combine deep local knowledge with an unwavering commitment to our clients. Let us make your buying or selling experience an absolute success.