Leave a Message

Thank you for your message. We will be in touch with you shortly.

21048 STILLWATER DRIVE SF8
VIEW PHOTOS
$708,000

21048 STILLWATER DRIVE SF8

3 Beds 3 Baths 2,087 Sq.Ft. 10,890 Sq.Ft.

Description

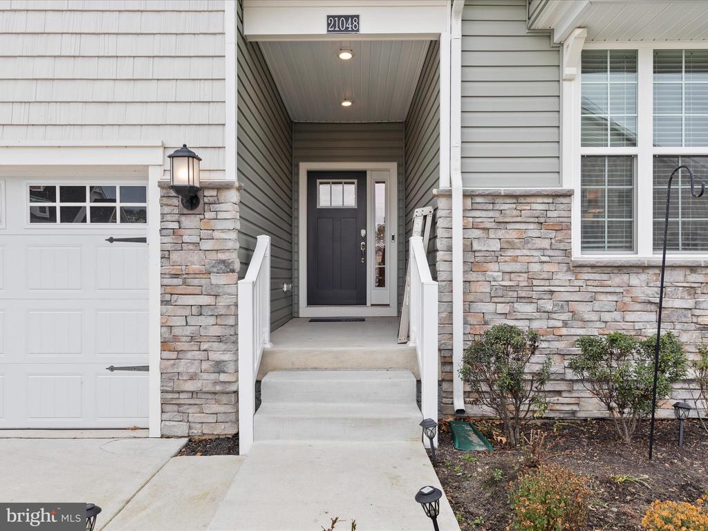
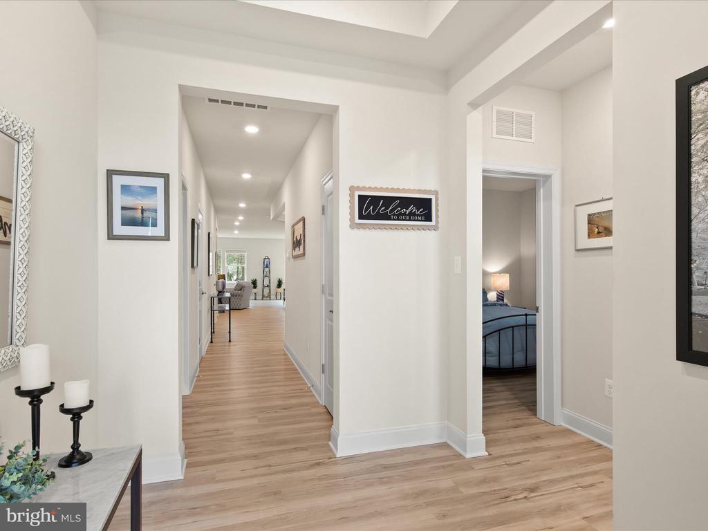
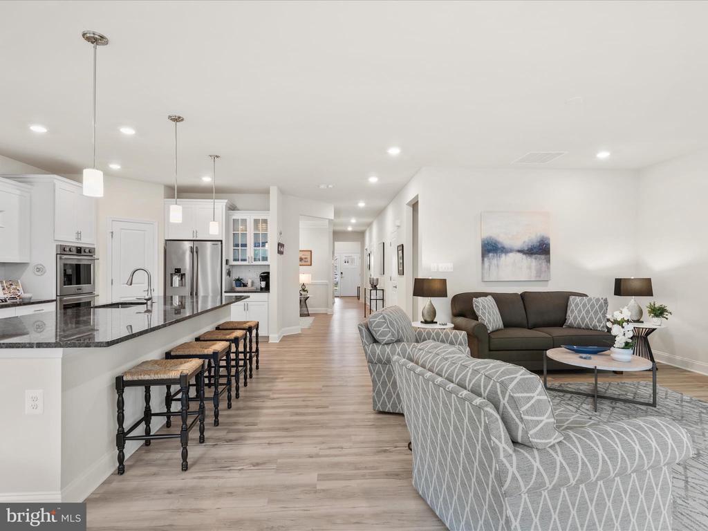
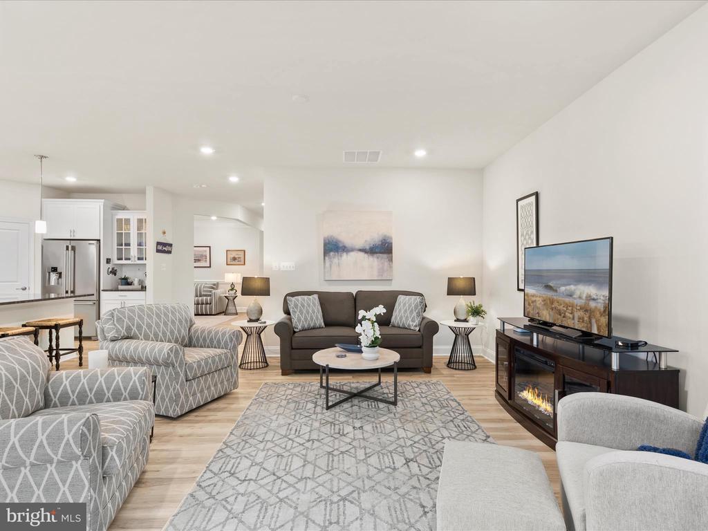
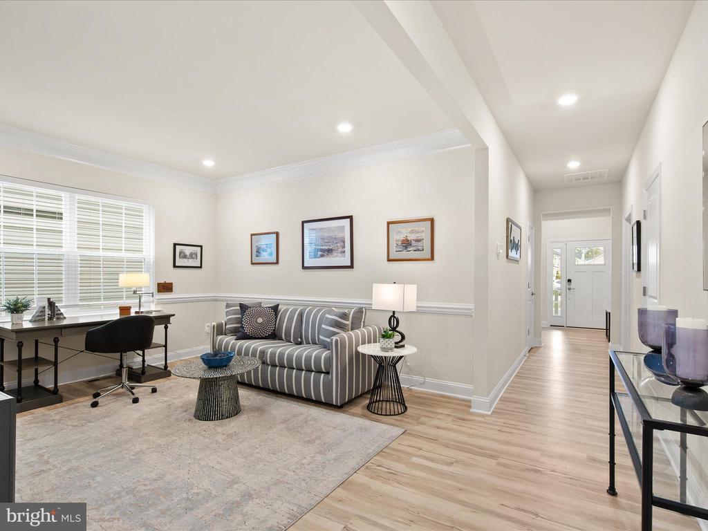
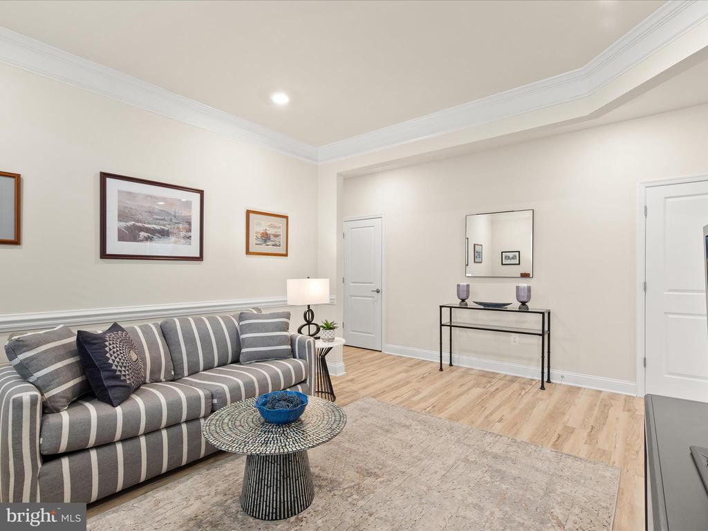
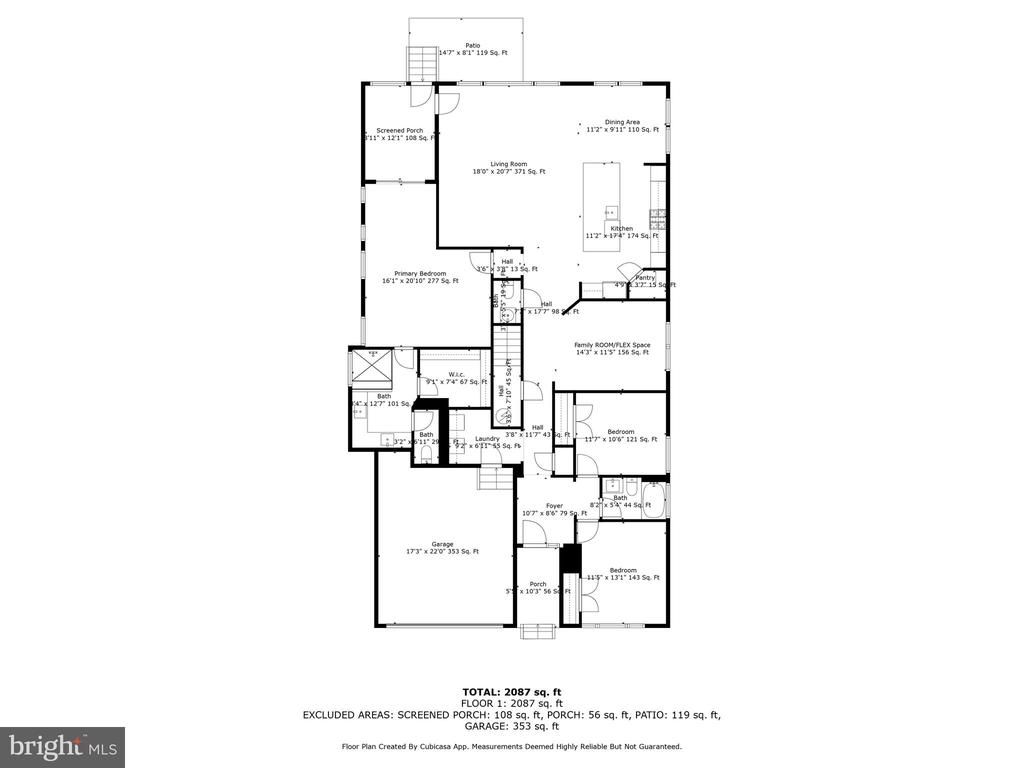
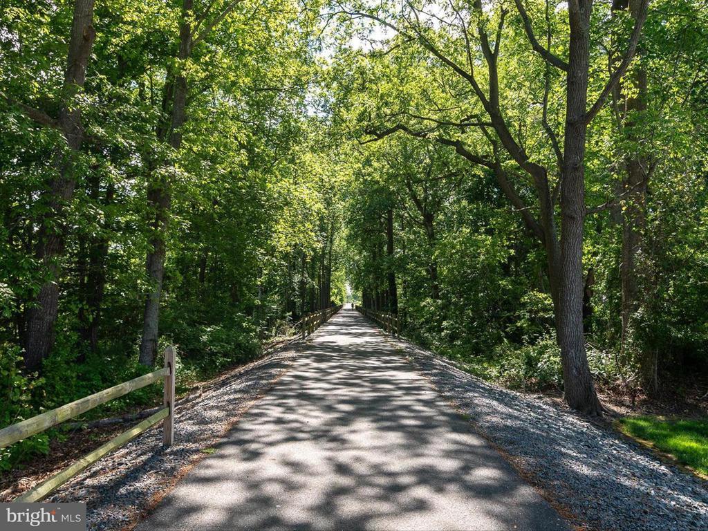
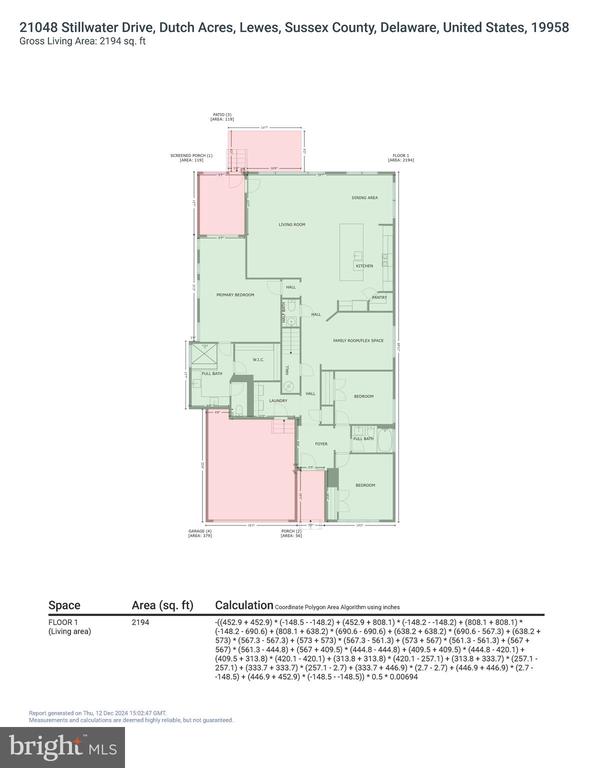
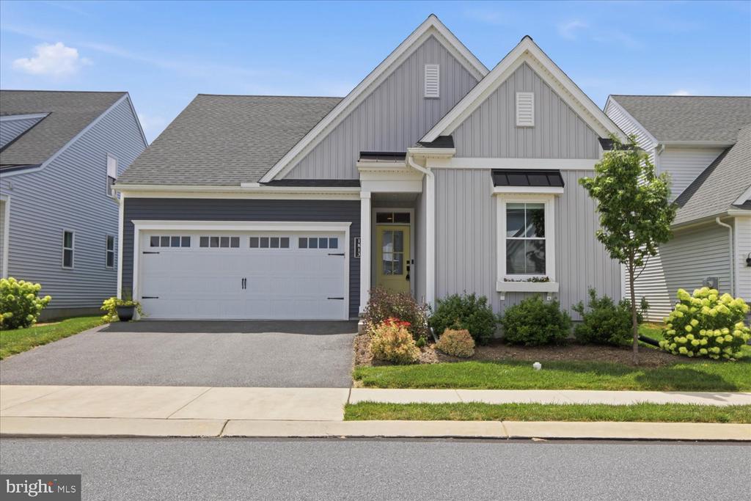
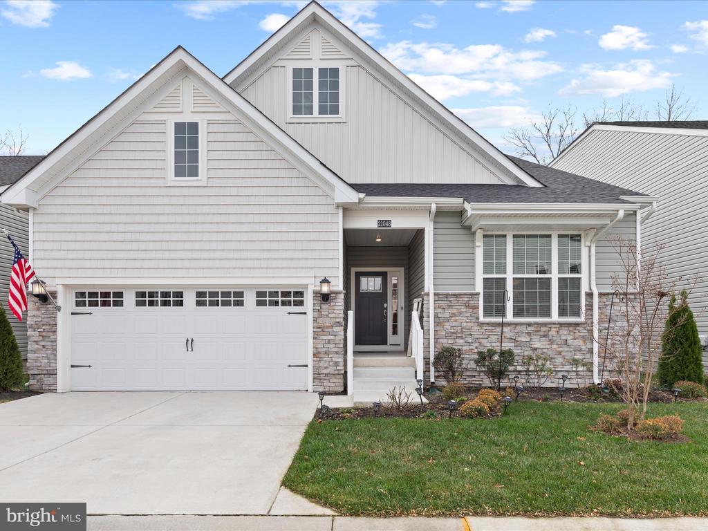
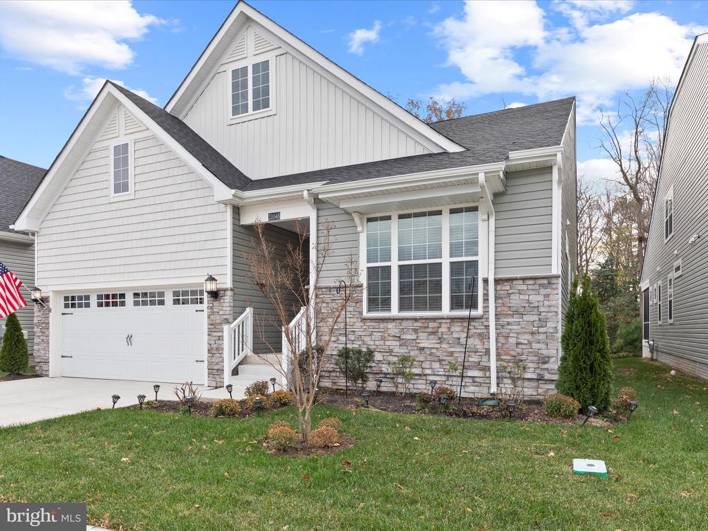
Welcome to Covered Bridge Trails, a vibrant 55+ community east of Route 1 that offers an active, amenity-rich lifestyle! Built in 2021 and in like-new condition, this home provides easy access to the Lewes-to-Georgetown Trail, where you can enjoy a scenic walk, run, or bike ride to Old World Breads, the Lewes Public Library, or downtown Lewes. Thoughtfully designed for single-level living, the home features a welcoming foyer with a deep tray ceiling and luxury vinyl plank flooring that flows seamlessly through the main living areas.

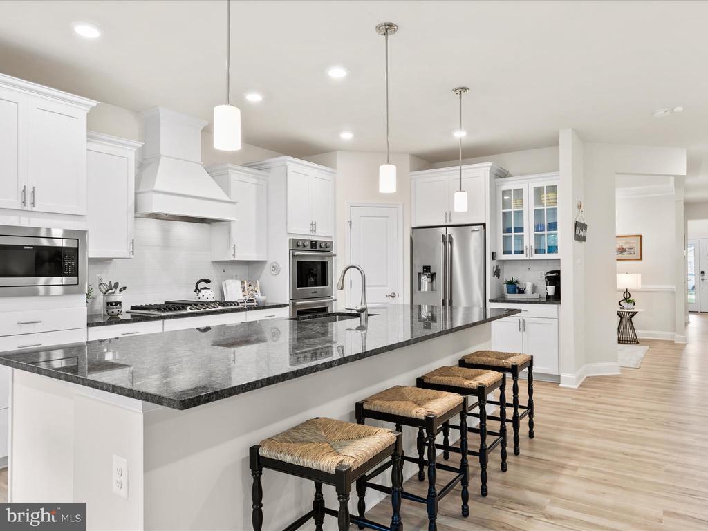
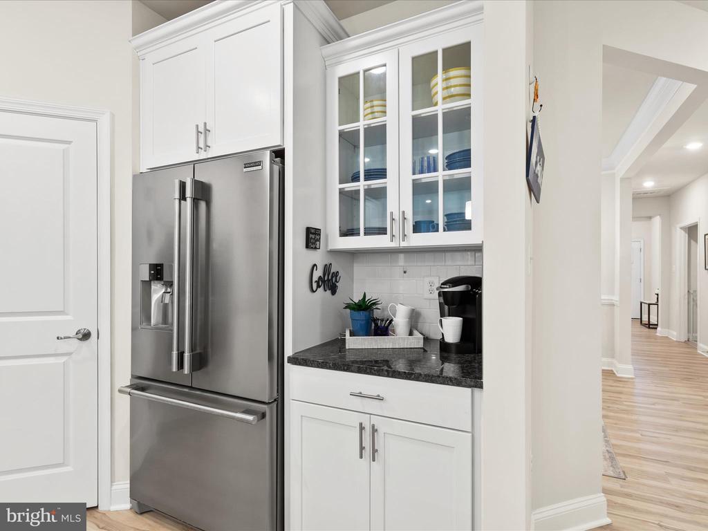
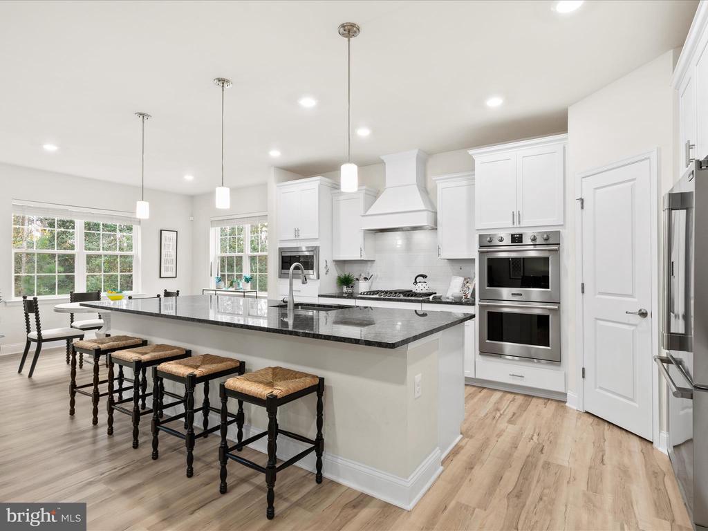
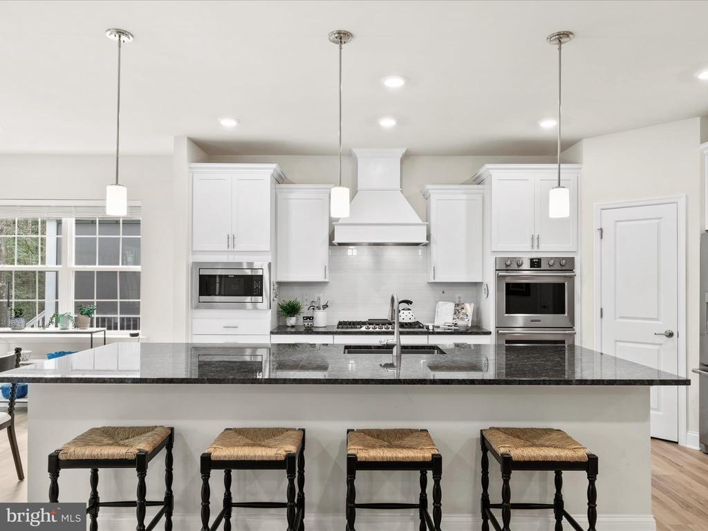
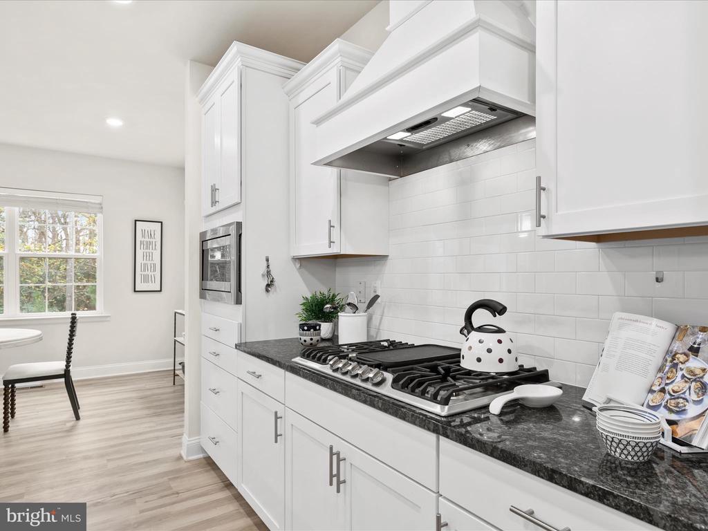
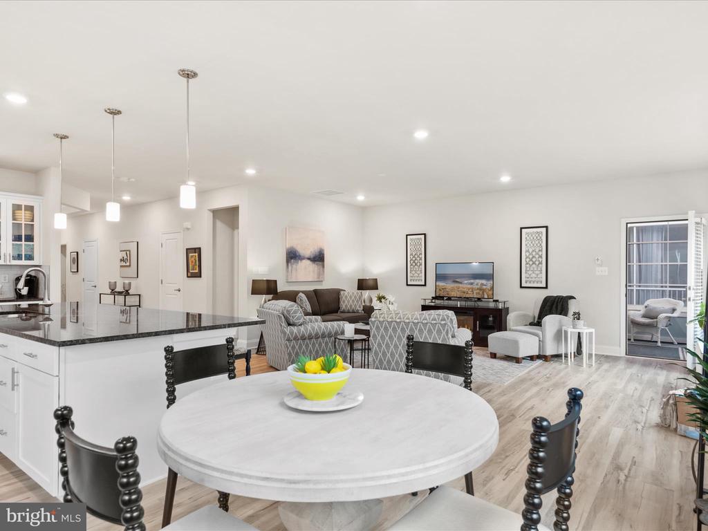
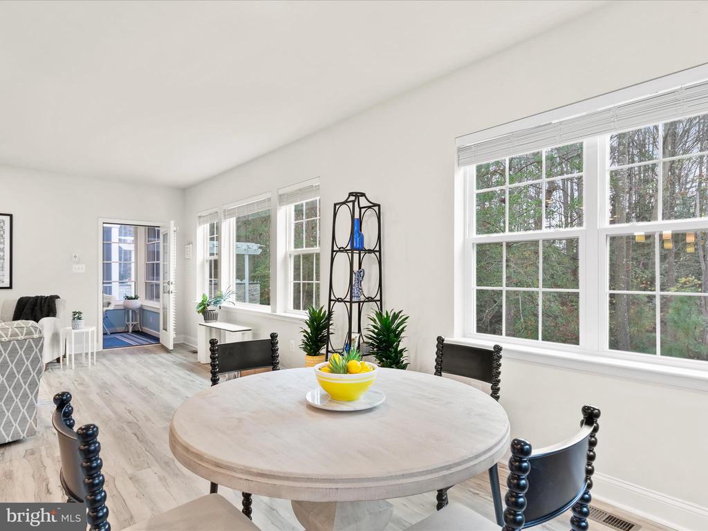
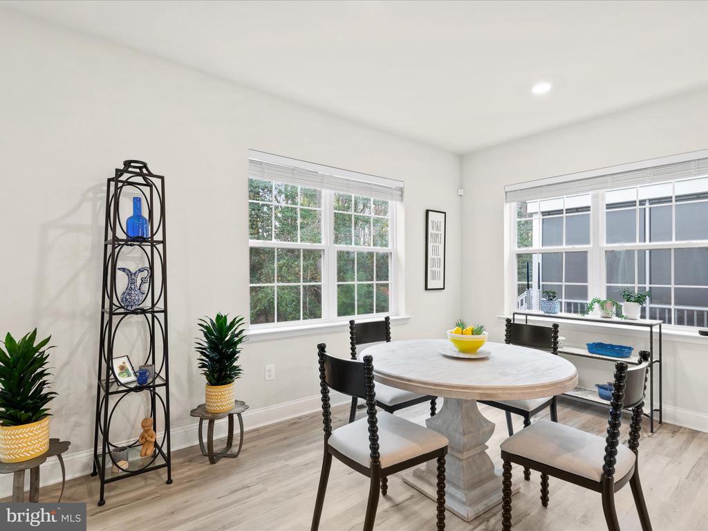
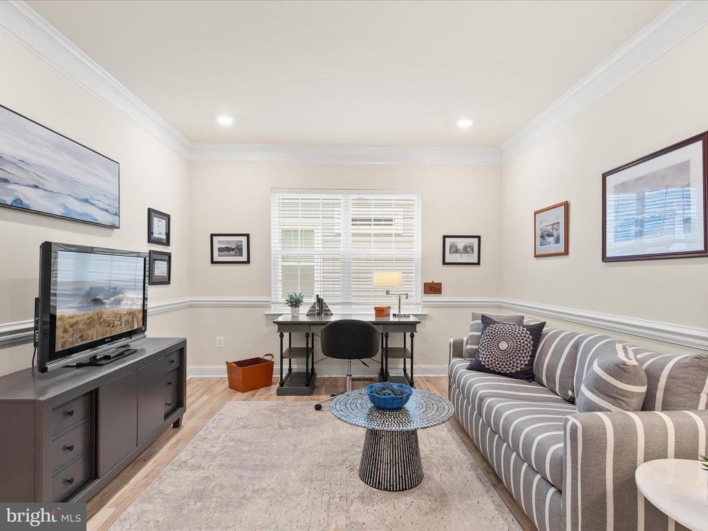
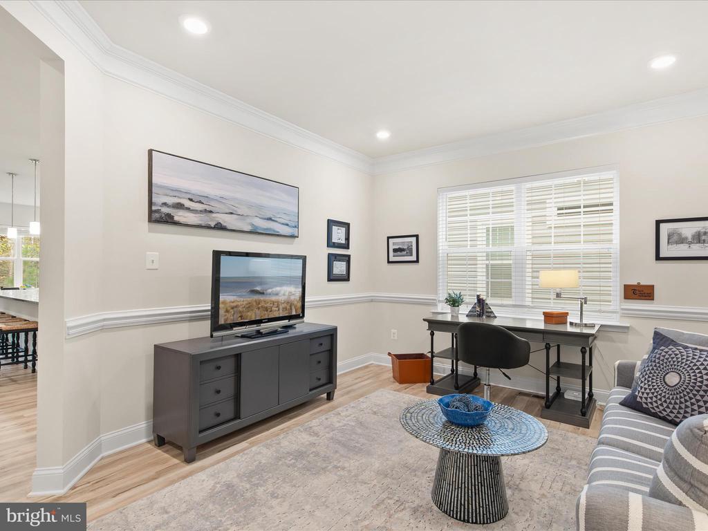
The gourmet kitchen is a chef's dream, featuring professional-grade stainless steel appliances, including a 5-burner cooktop, a stylish range hood, and double wall ovens. An oversized center island illuminated by stylish pendant lights, sleek black pearl granite countertops, a classic subway tile backsplash, and crisp white soft-close cabinets complete the space. A built-in microwave and spacious walk-in pantry add functionality to this beautiful and well-equipped kitchen. The sunlit breakfast area is perfect for casual meals, while a flexible space off the foyer offers an option for formal dining, family room or a home office.

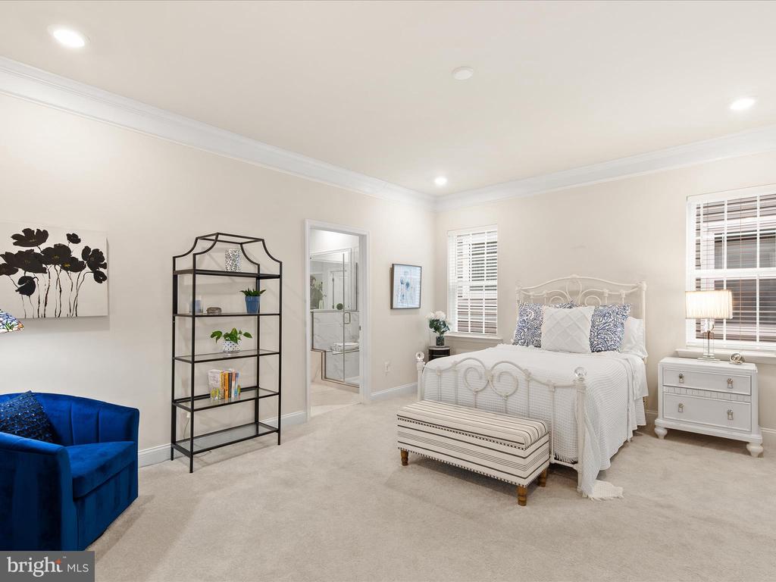
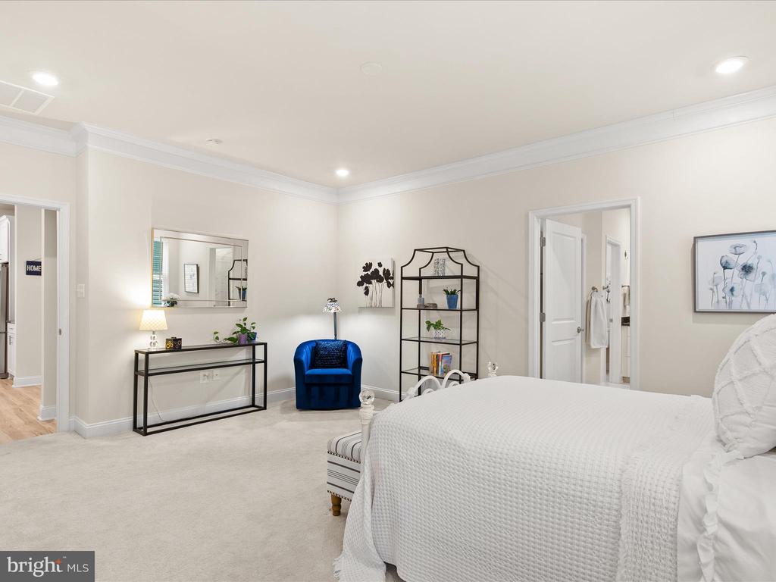
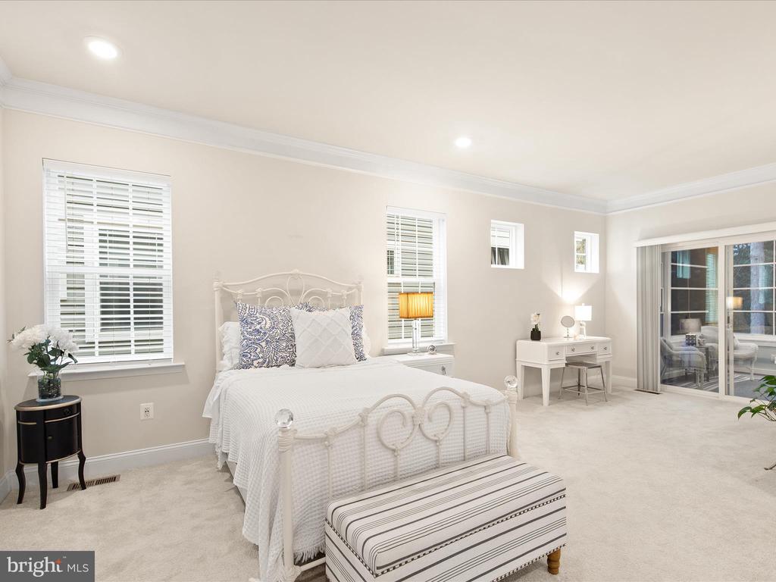
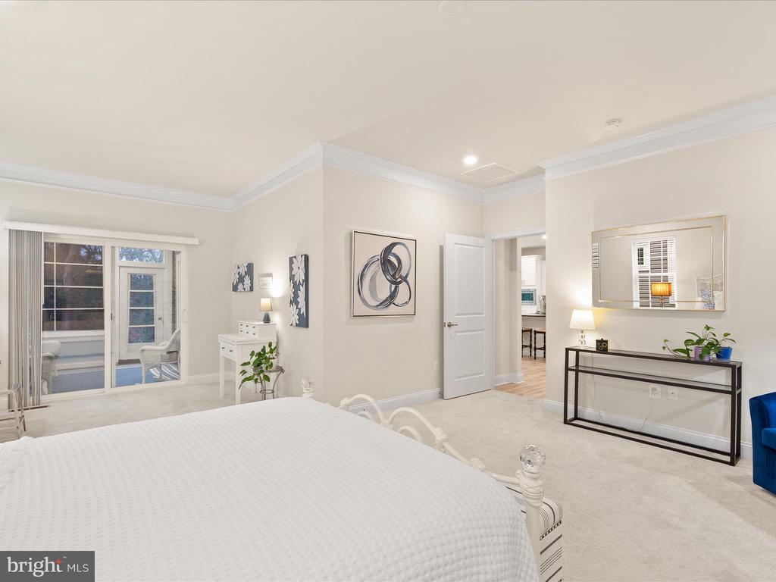
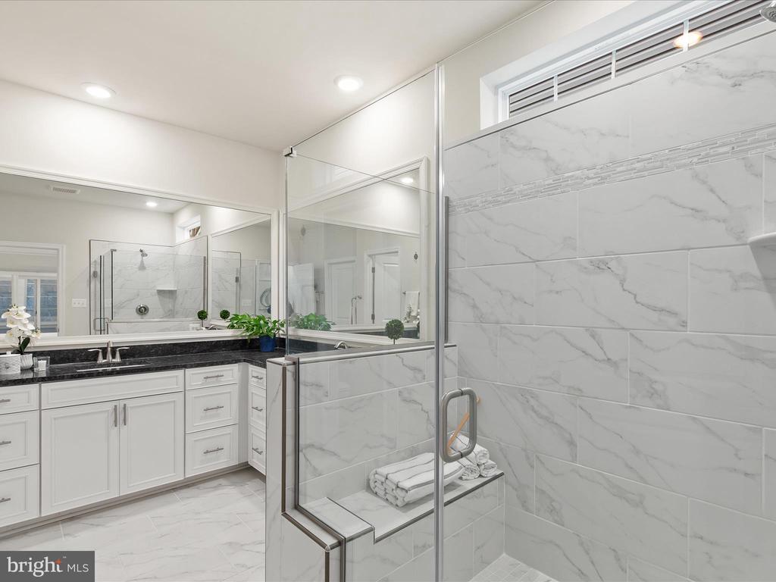
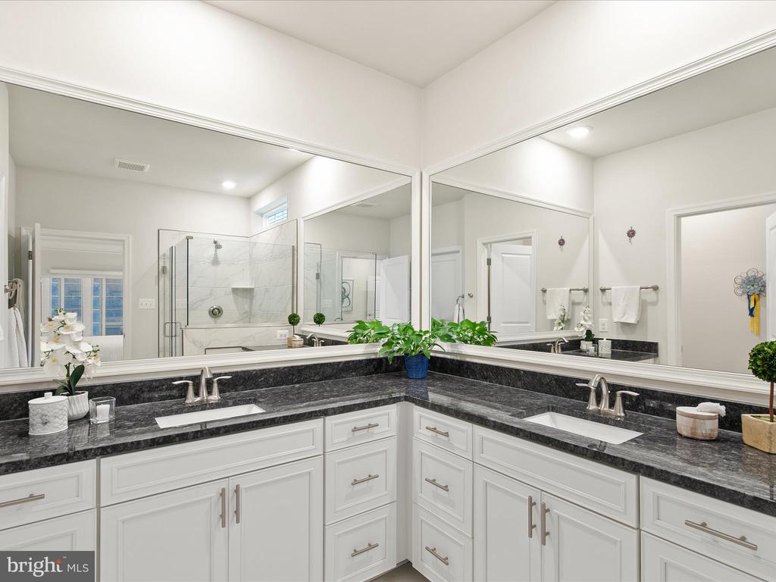
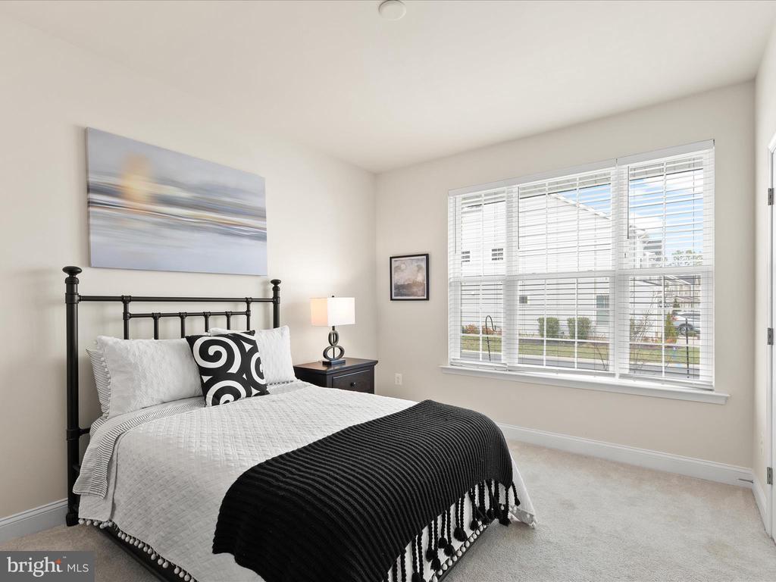
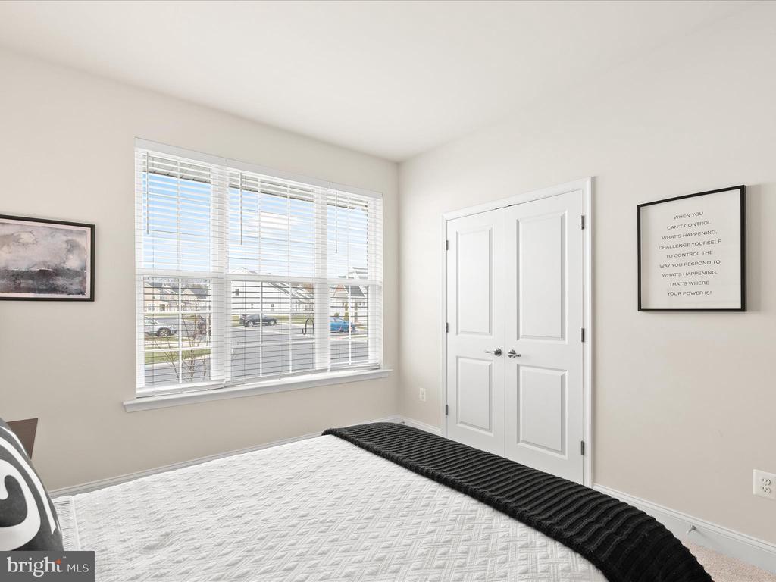
The primary suite is a peaceful retreat with crown molding, plush neutral carpet, and a spacious walk-in closet. The spa-like ensuite bath boasts dual vanities, a frameless glass shower, tiled flooring, and a private water closet for added convenience.

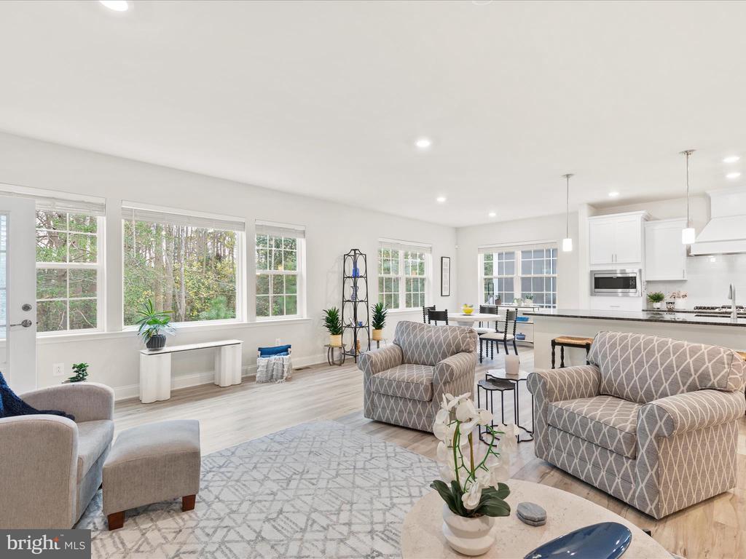
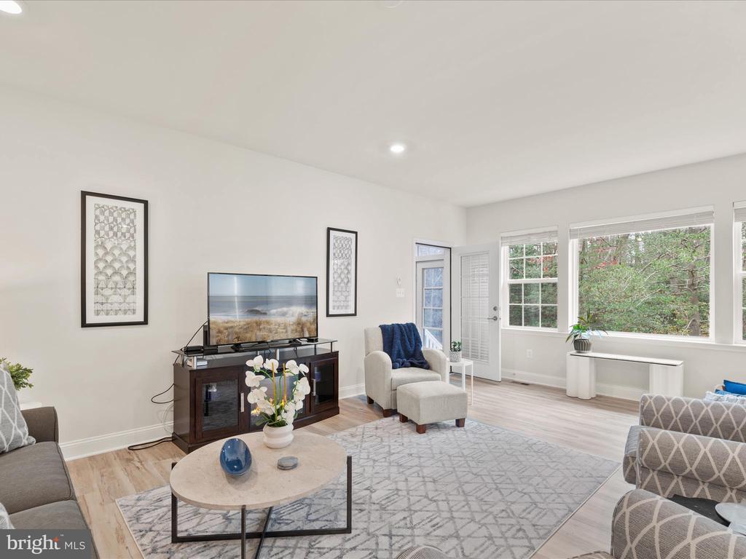
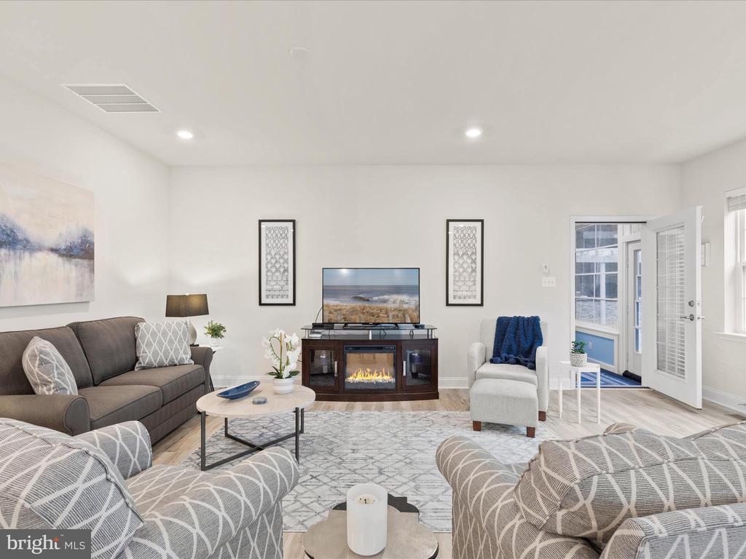
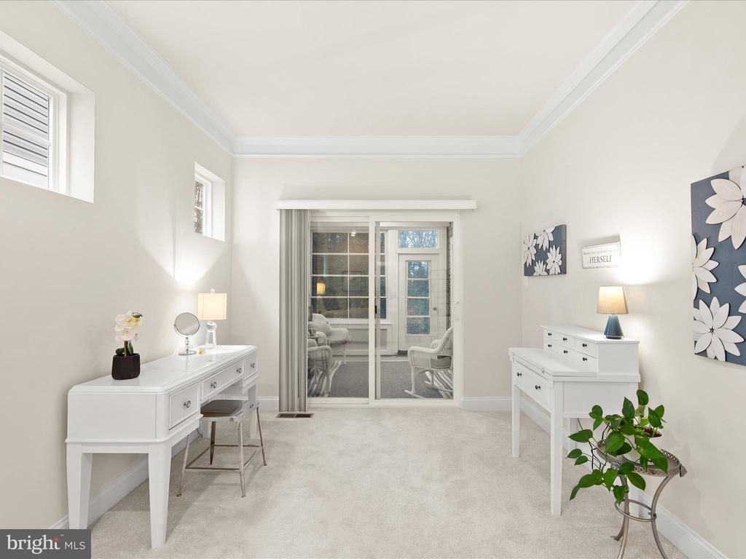
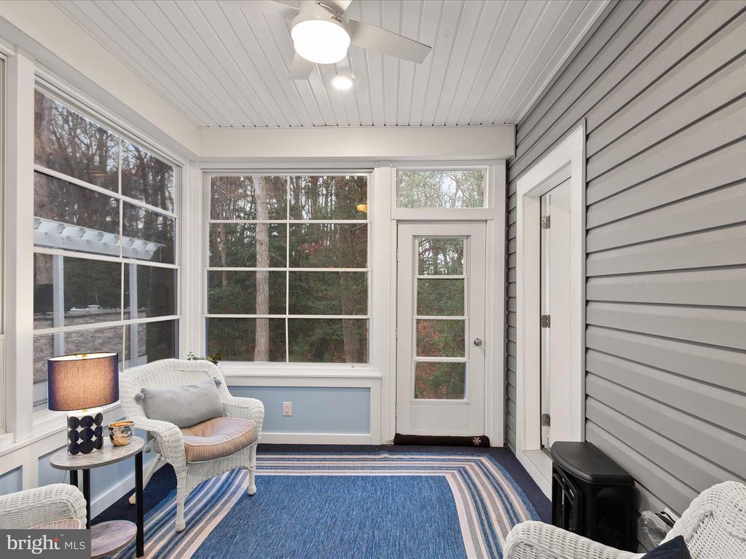
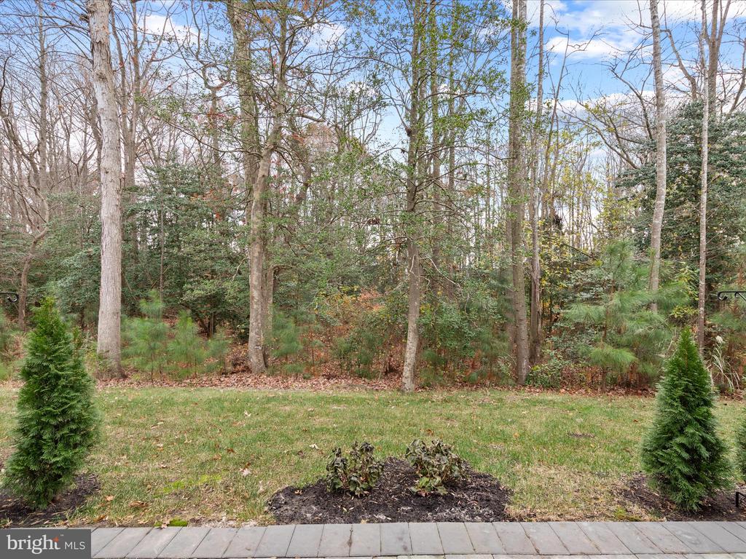
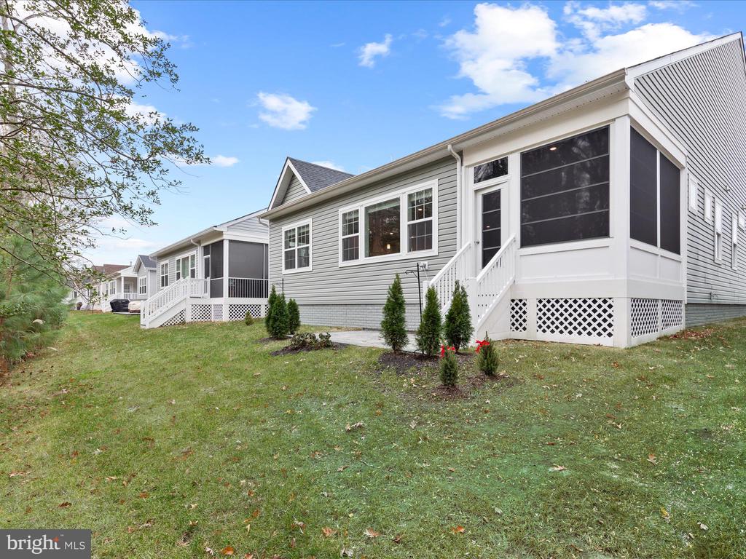
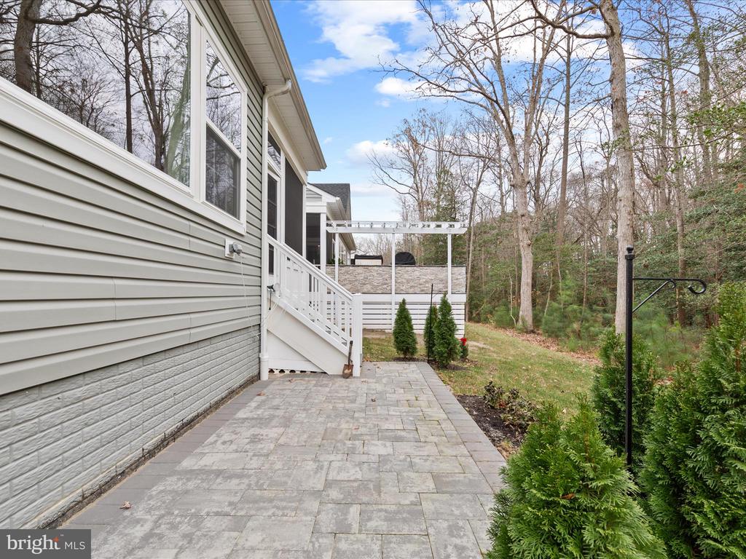
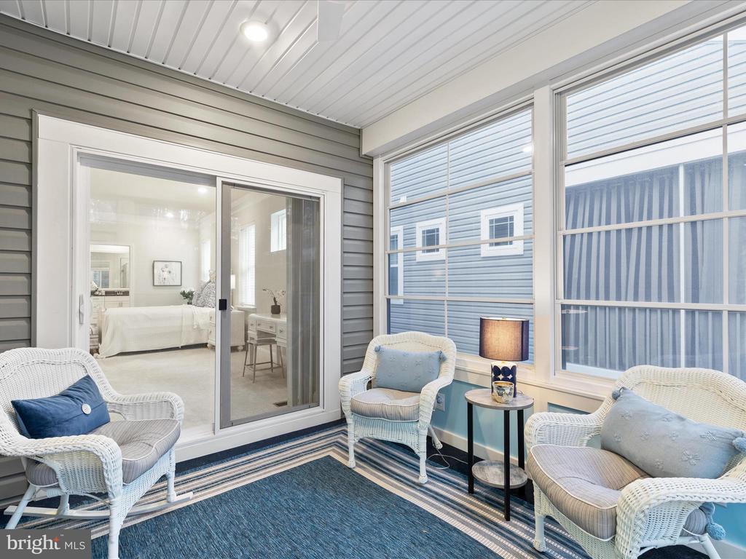
Natural light floods the home through expansive picture windows in the living room, offering stunning views of the wooded lot as a tranquil backdrop. A 3-season room, accessible from both the living room and the primary bedroom, provides a versatile space for relaxation or entertaining. This thoughtfully designed area has stackable windows to control airflow and opens to a paver patio, perfect for enjoying the outdoors. Additional features include an irrigation system, smart thermostat and door locks, and a home security system for peace of mind.

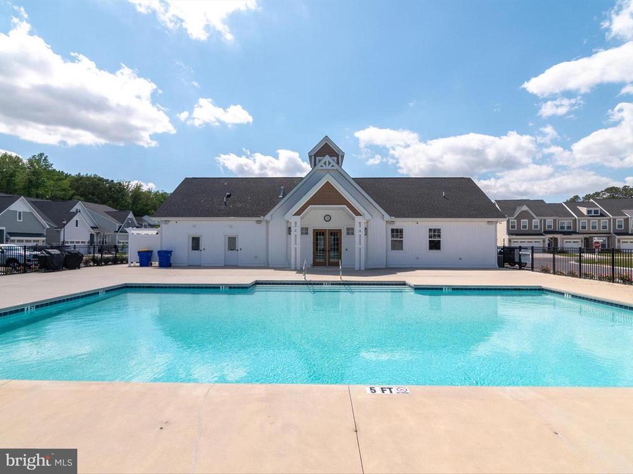
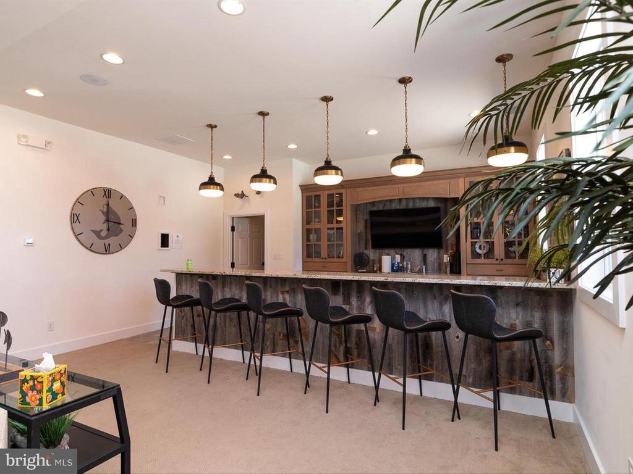
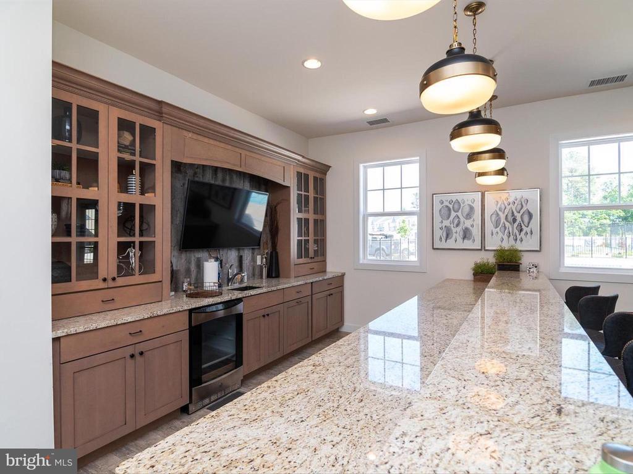
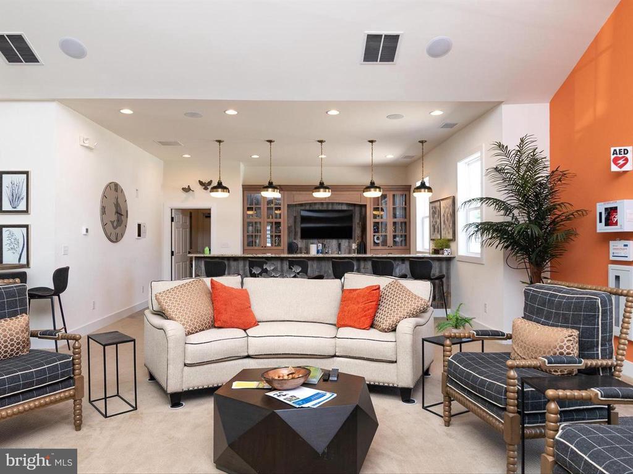
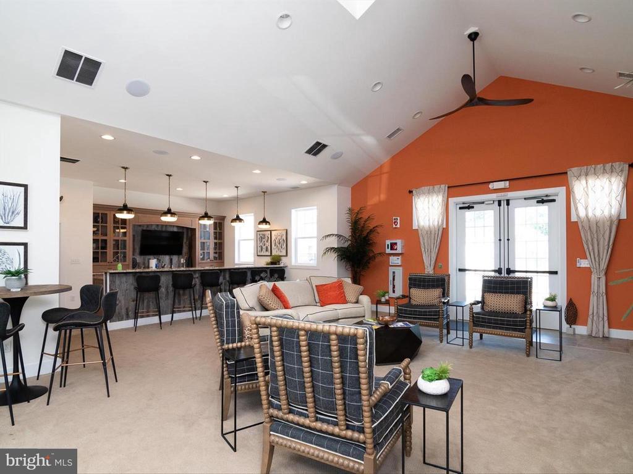
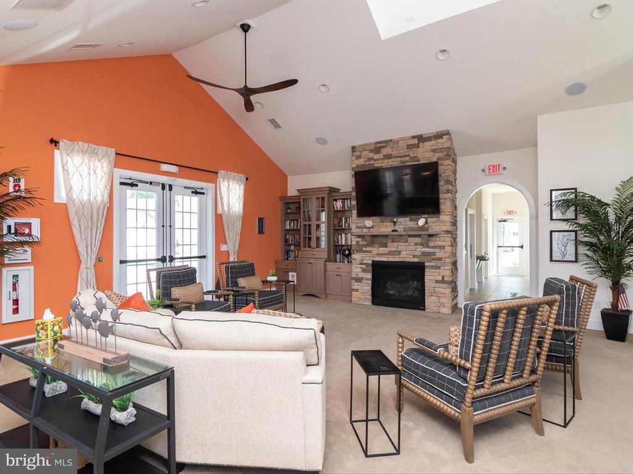
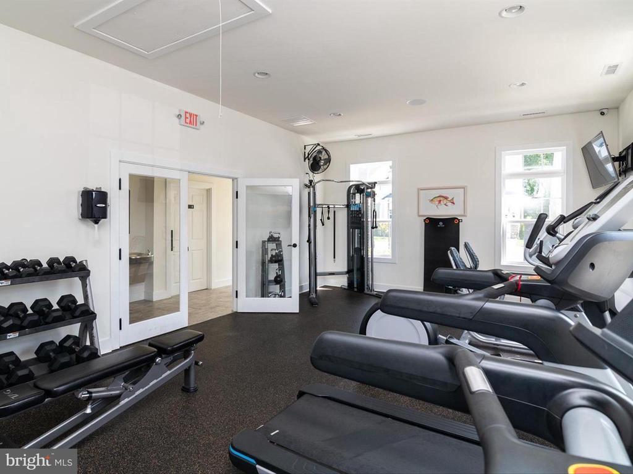
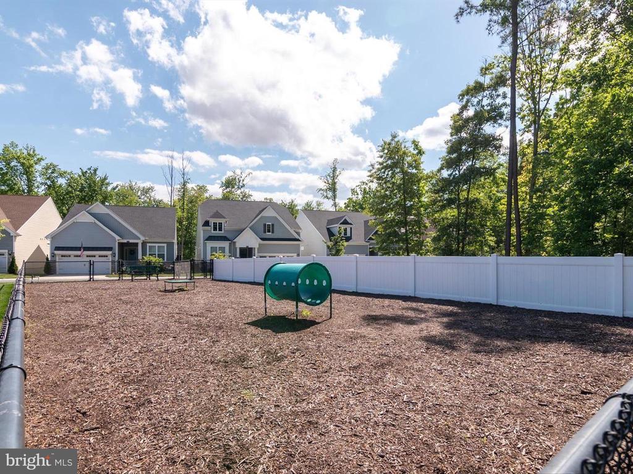
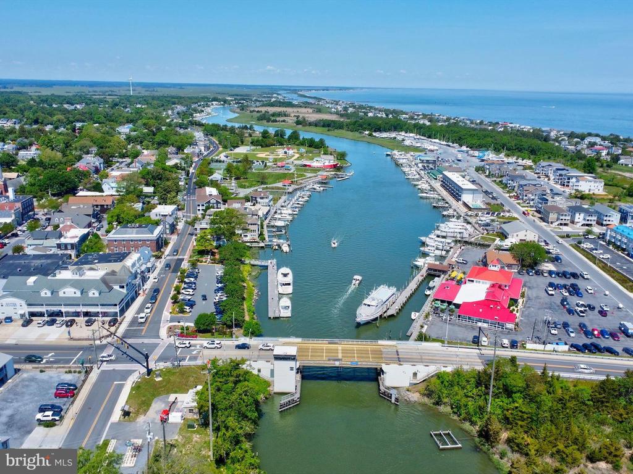
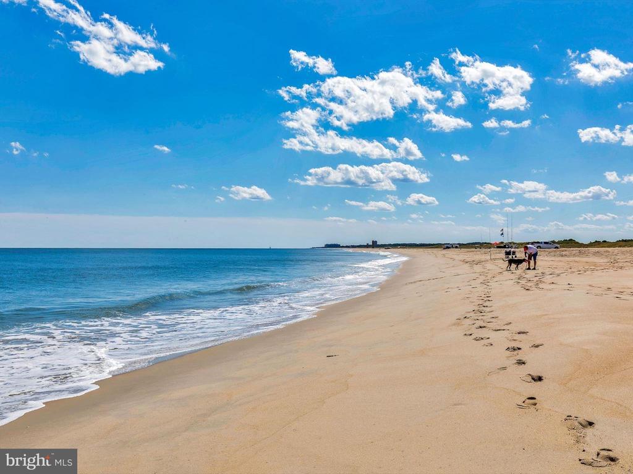
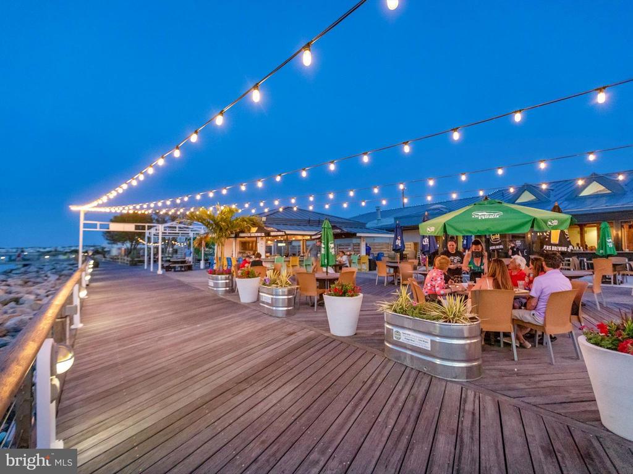
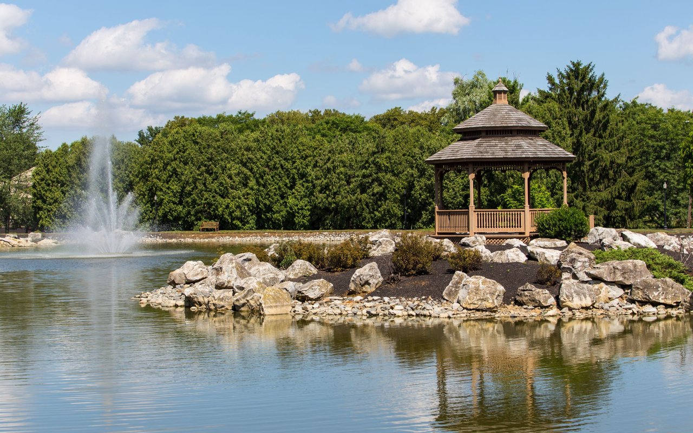
Living in Covered Bridge Trails means enjoying exceptional amenities, including a state-of-the-art clubhouse with a fitness center, a refreshing swimming pool, pickleball courts, a community garden, a dog park, a tot lot, and direct access to the Lewes-to-Georgetown Trail. Residents benefit from the community's prime location near shopping, dining, and entertainment in Lewes, with convenient access to Rehoboth Beach and other nearby attractions. From local festivals to tax-free shopping and year-round coastal activities, this home and community offer the perfect blend of comfort, convenience, and vibrant living.
Share Property

Location

21048 STILLWATER DRIVE Unit: SF8, LEWES, DE 19958

Status

Sold

Date Sold

April 1, 2025
Paul Roberts

Paul Roberts

TITLE

REALTOR®

Property Amenities

Interior
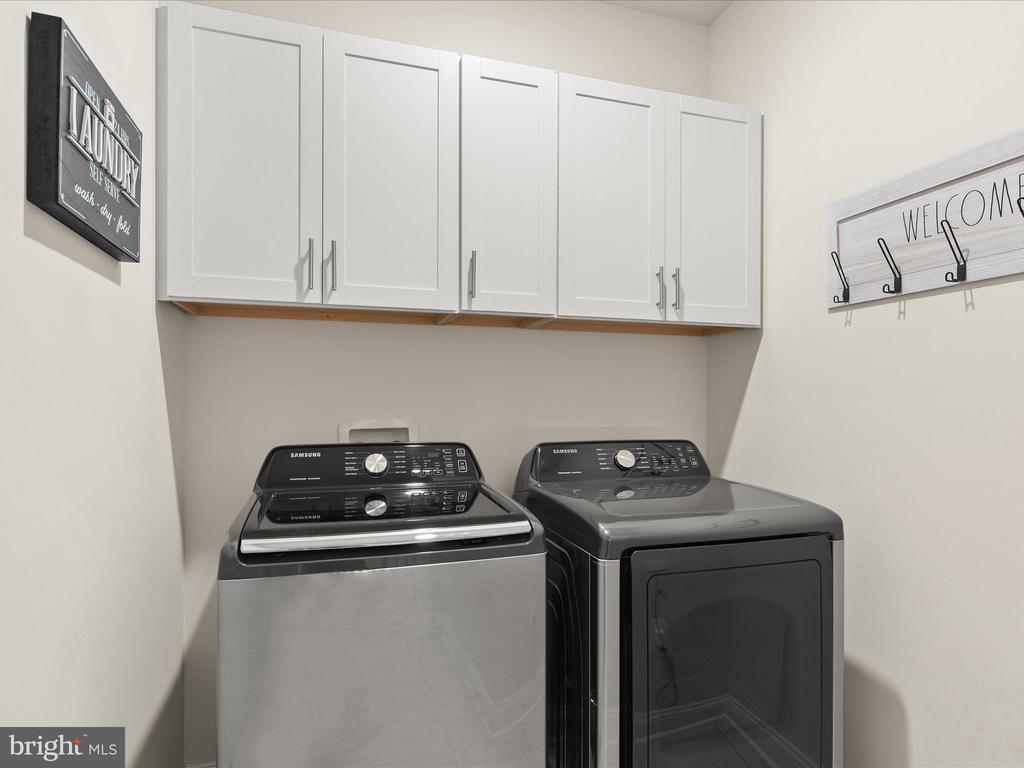
Laundry room Has Laundry
Appliances Cooktop, Built-In Range, Built-In Microwave, Disposal, Dryer - Electric, Exhaust Fan, Oven - Double, Oven - Self Cleaning, Refrigerator, Six Burner Stove, Stainless Steel Appliances, Washer
Flooring Luxury Vinyl Plank, Partially Carpeted
Total Bedrooms: 3
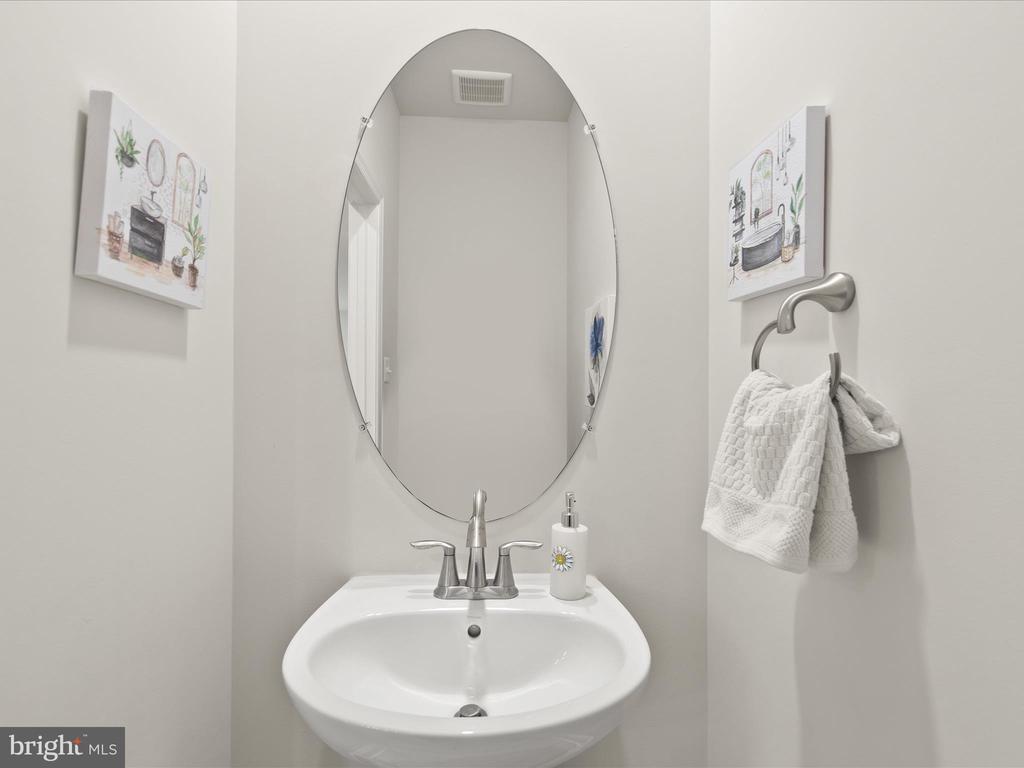
Half Bathrooms: 1
Full Bathrooms: 2
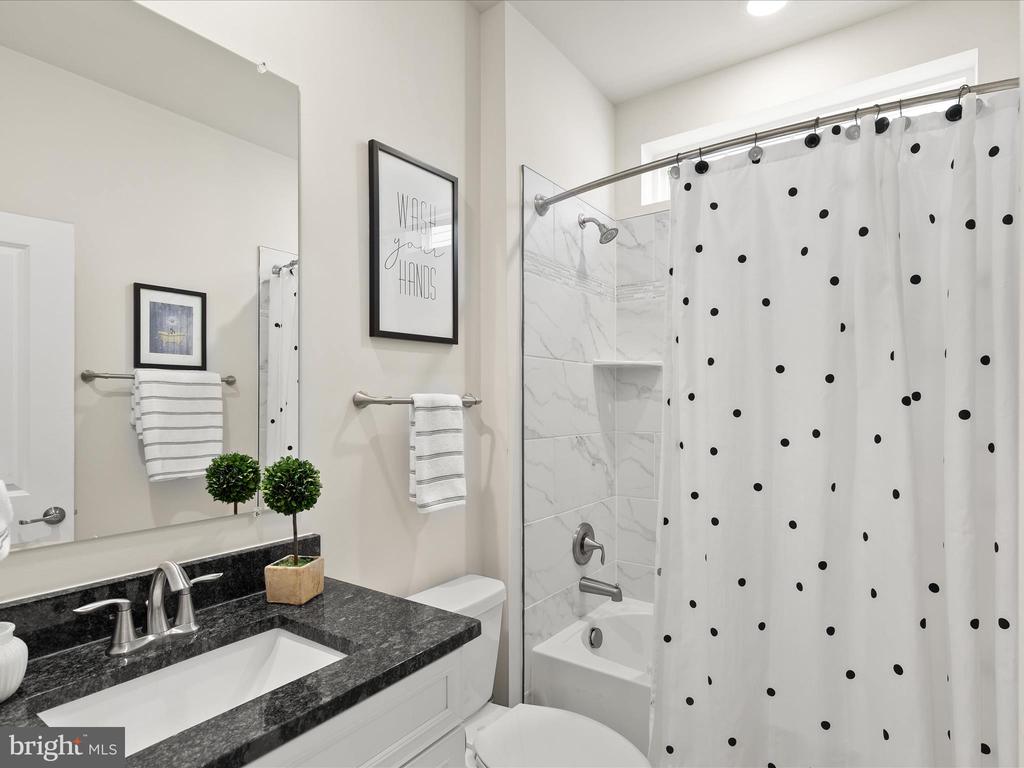
Other Interior Features Dining Area, Entry Level Bedroom, Family Room Off Kitchen, Floor Plan - Open, Kitchen - Gourmet, Kitchen - Island, Bathroom - Stall Shower, Window Treatments
Area & Lot
Total area 2,087 Sq.Ft.
Lot Area 10,890 Sq.Ft.
Living area 2,087 Sq.Ft.
MLS® ID DESU2075692
Year Built 2021
School District CAPE HENLOPEN
High School CAPE HENLOPEN
Middle School FREDERICK D. THOMAS
Elementary School LEWES
View Description Garden/Lawn,Trees/Woods
Architecture Styles Raised Ranch/Rambler
Type Residential
Status Sold
Exterior
Stories 1
Pool Yes - Community
Air conditioning Central A/C
Heat type Heat Pump - Electric Back Up
Disability Features Other
Water Source Public
Garage Space 2.0
Security Features Main Entrance Lock, Smoke Detector, Carbon Monoxide Detectors, Exterior Cameras, Security System
Sewer Public Sewer
Other Exterior Features Sidewalks, Street Lights, Underground Lawn Sprinkler
Parking Attached Garage, Driveway
Lot Features Backs to Trees, Front Yard, Landscaping, Rear Yard, Side Yard(s)
Roof Architectural Shingle
Finance
Sales Price $708,000
HOA Fees $278 monthly

360 Virtual Tour

Take a tour of this property

Let’s Get Started Today

From finding the perfect Lancaster neighborhood to negotiating the best sale price, Ian Hey and Associates are with you from start to finish. We combine deep local knowledge with an unwavering commitment to our clients. Let us make your buying or selling experience an absolute success.