Leave a Message

Thank you for your message. We will be in touch with you shortly.

379 ECKER DRIVE
379 ECKER DRIVE
379 ECKER DRIVE
379 ECKER DRIVE
379 ECKER DRIVE
379 ECKER DRIVE
379 ECKER DRIVE
379 ECKER DRIVE
379 ECKER DRIVE
379 ECKER DRIVE
379 ECKER DRIVE
379 ECKER DRIVE
379 ECKER DRIVE
379 ECKER DRIVE
379 ECKER DRIVE
379 ECKER DRIVE
379 ECKER DRIVE
379 ECKER DRIVE
379 ECKER DRIVE
379 ECKER DRIVE
379 ECKER DRIVE
379 ECKER DRIVE
379 ECKER DRIVE
379 ECKER DRIVE
379 ECKER DRIVE
379 ECKER DRIVE
379 ECKER DRIVE
379 ECKER DRIVE
379 ECKER DRIVE
379 ECKER DRIVE
379 ECKER DRIVE
379 ECKER DRIVE
379 ECKER DRIVE
379 ECKER DRIVE
379 ECKER DRIVE
379 ECKER DRIVE
379 ECKER DRIVE
379 ECKER DRIVE
379 ECKER DRIVE
379 ECKER DRIVE
379 ECKER DRIVE
379 ECKER DRIVE
379 ECKER DRIVE
379 ECKER DRIVE
379 ECKER DRIVE
379 ECKER DRIVE
VIEW PHOTOS
Courtesy of RE/MAX SmartHub Realty
$925,000

379 ECKER DRIVE

5 Beds 5 Baths 4,414 Sq.Ft. 0.48 Acres

Description

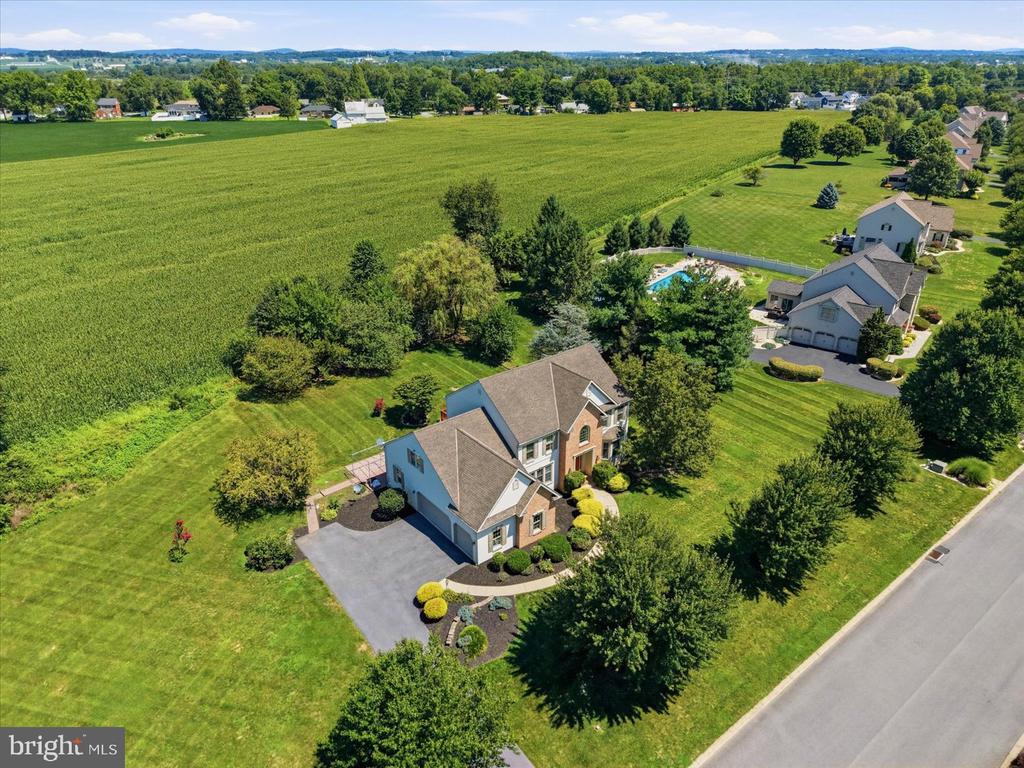
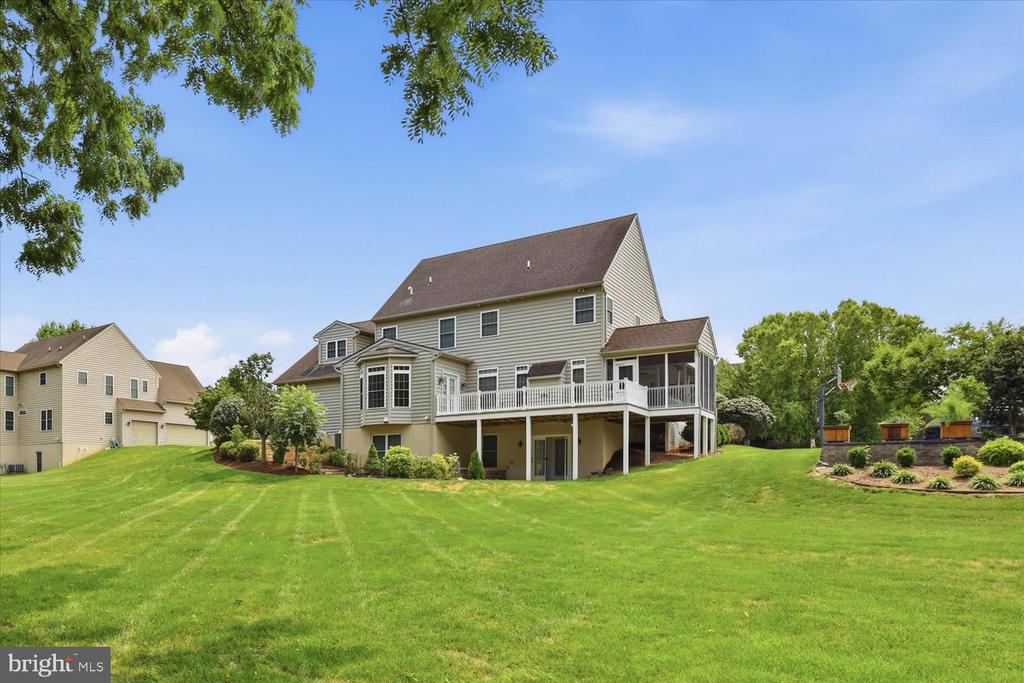
Two primary suites, a true wrap-around porch, beautiful long-range views.
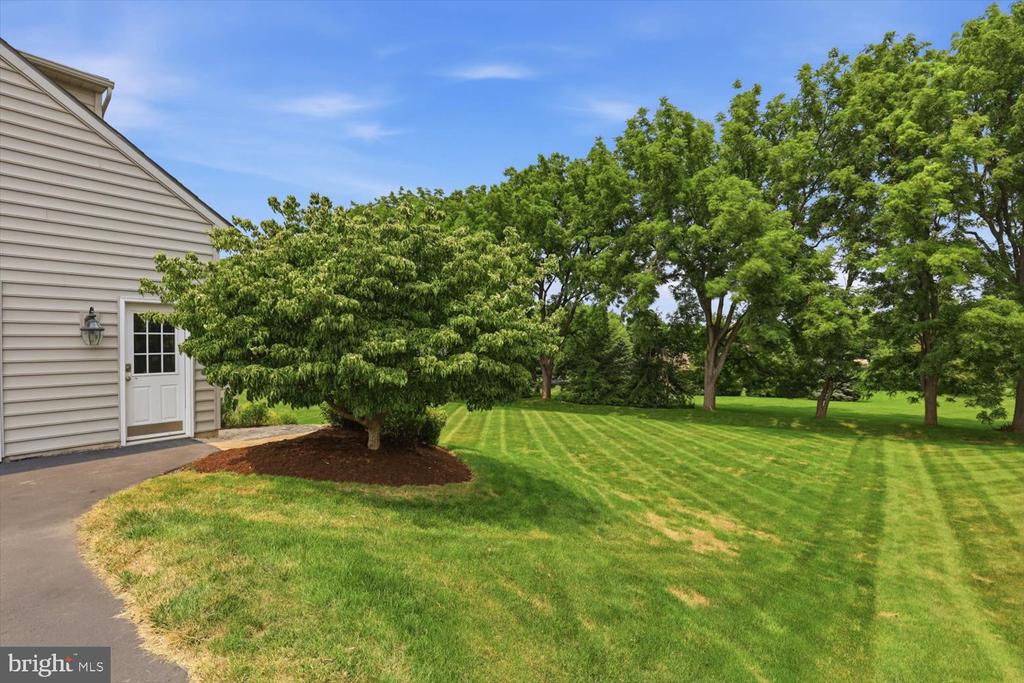
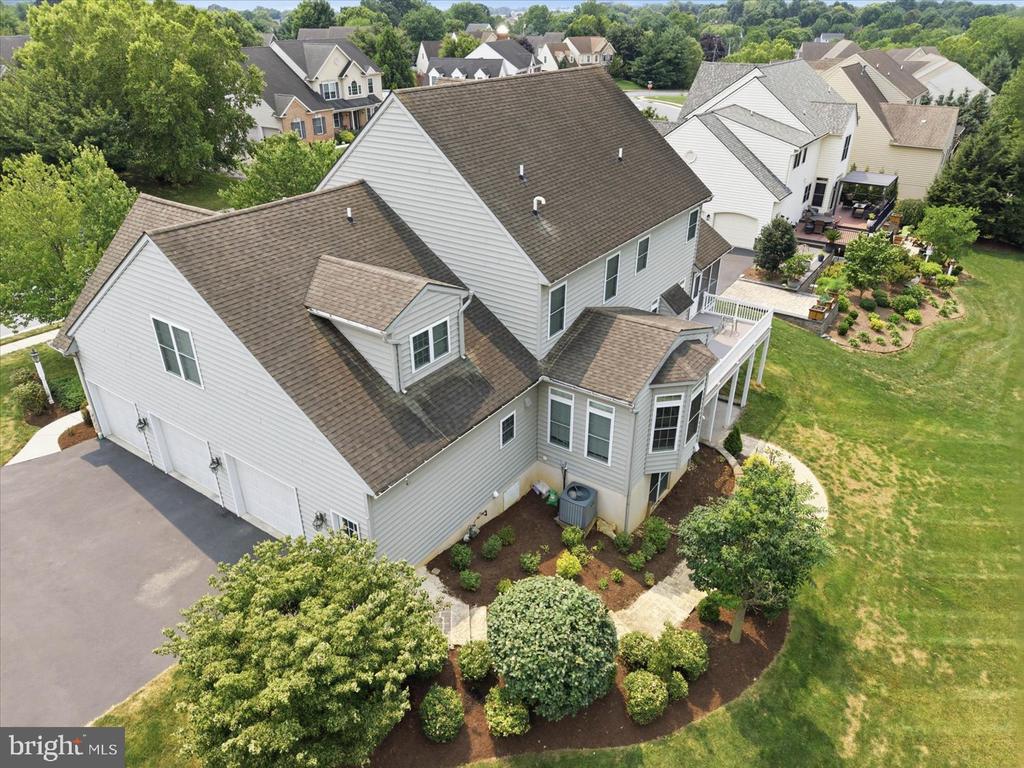
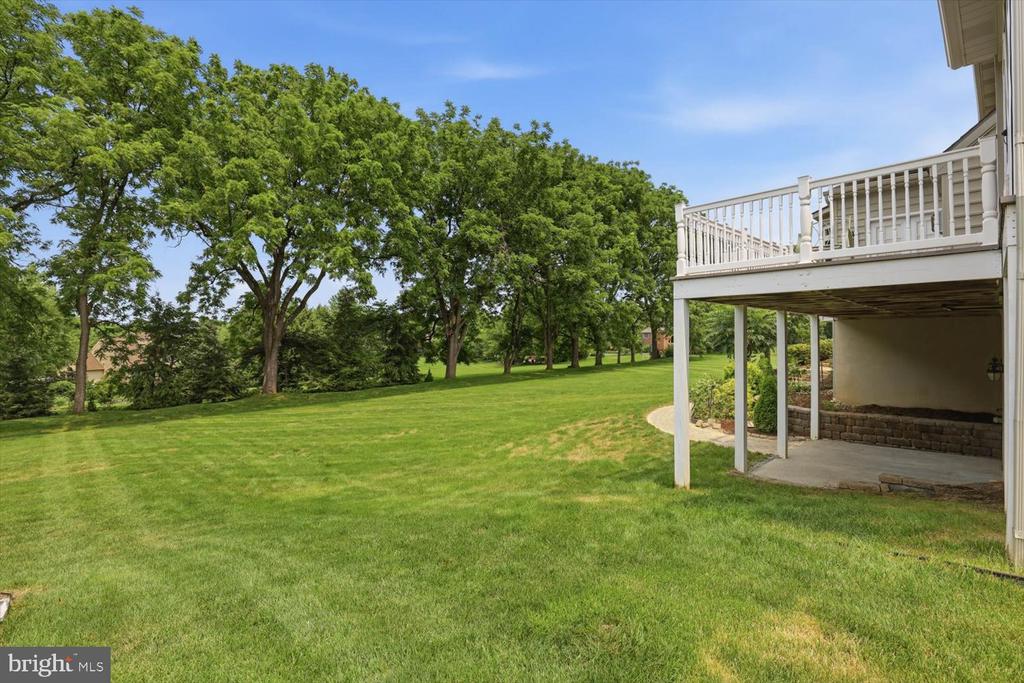
There are features you can change over time, the lot isn't one of them. This is a backyard buyers spend years looking for.
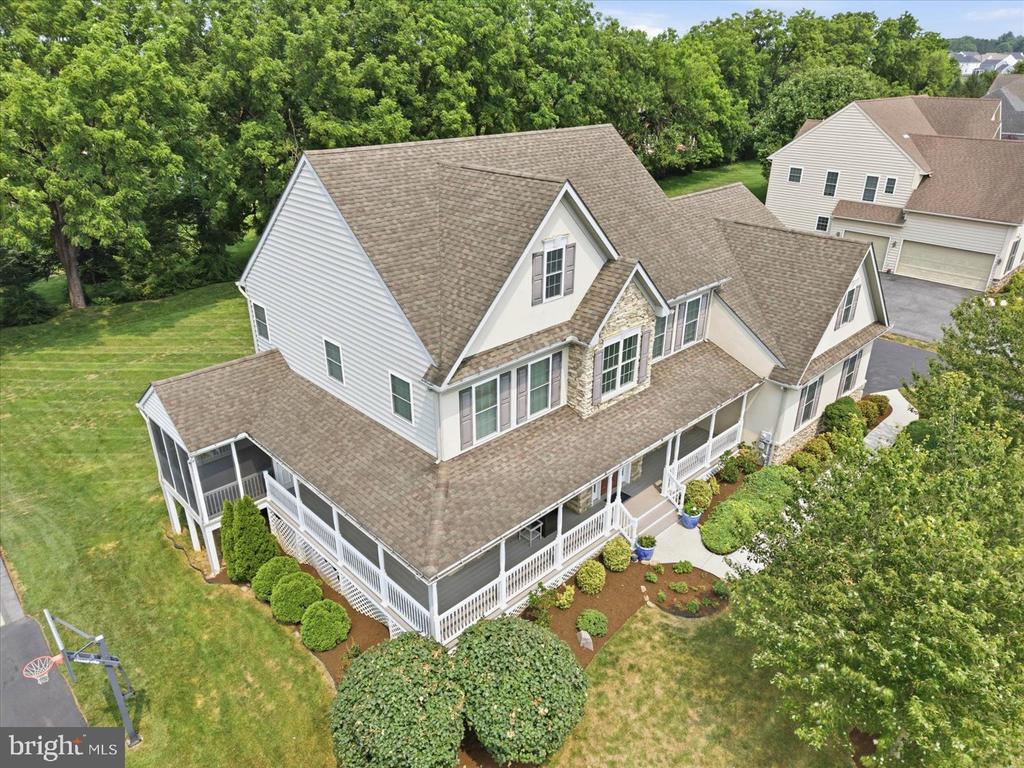
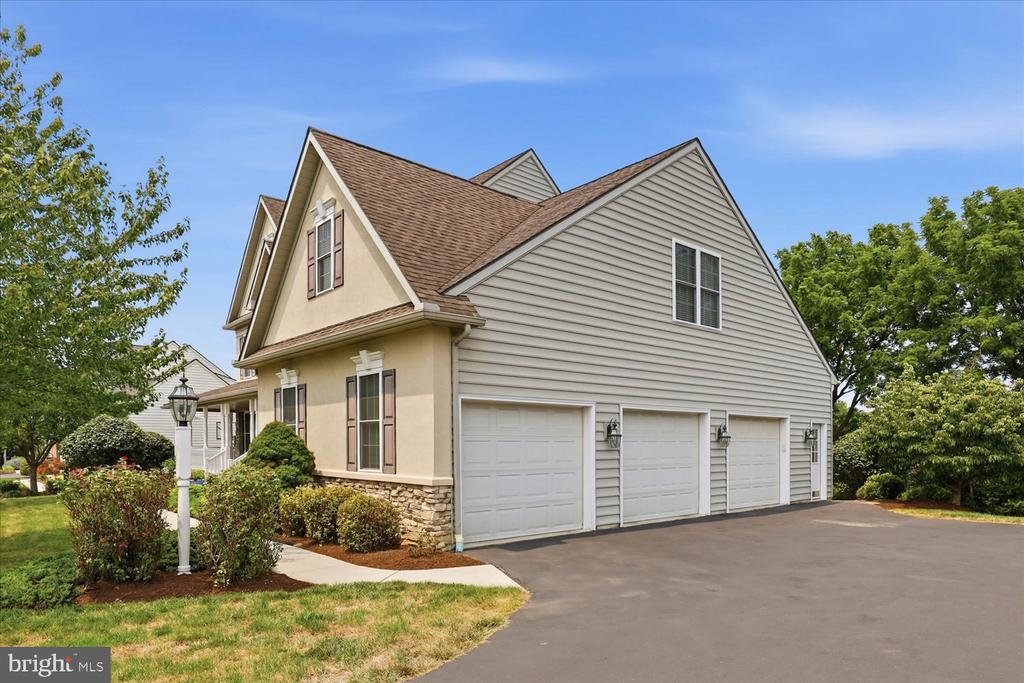
Positioned on one of the most desirable lots in the neighborhood, this custom Beiler-built home offers the kind of privacy, views, and outdoor living that's nearly impossible to find today--especially for under a million dollars.
A dramatic two-story foyer welcomes you inside, where generous proportions, thoughtful design, and quality craftsmanship are evident throughout. The first floor features a dedicated office, a sun-filled bump-out morning room, and a beautifully appointed kitchen designed for gathering. Oversized bedrooms provide everyone with room to spread out.
Upstairs is one of the home's most unique features: two true primary suites, each with its own private en-suite bathroom. Whether it's multigenerational living, long-term guests, older children, or simply wanting unmatched flexibility, it's a floor plan that's incredibly difficult to find.
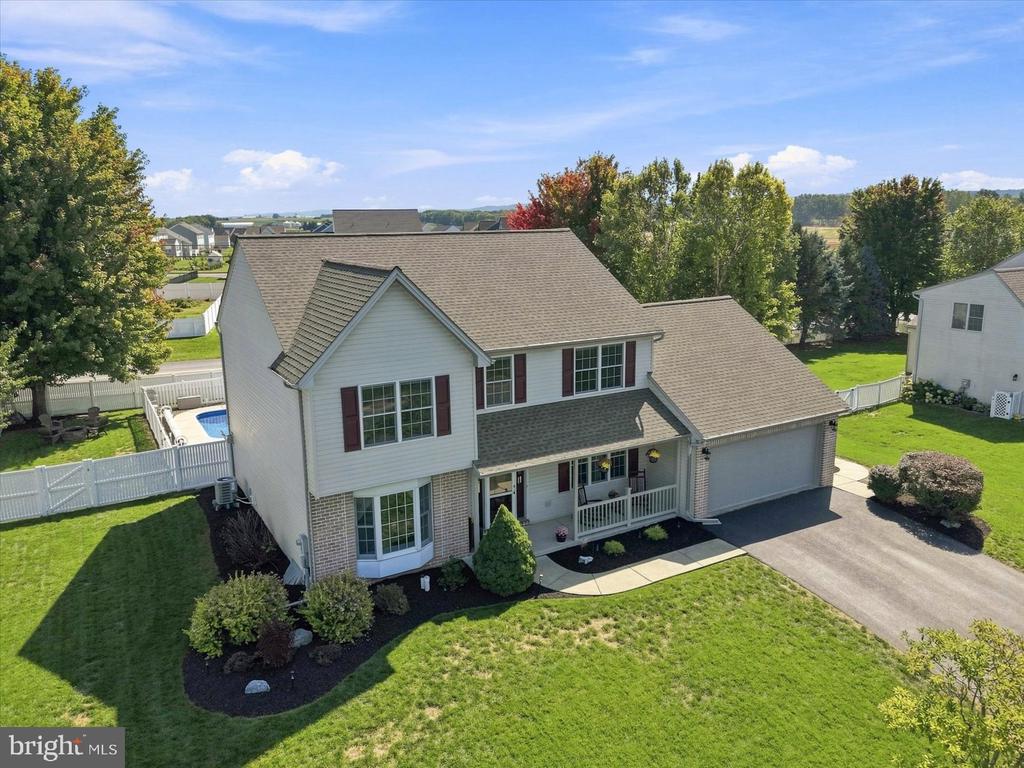
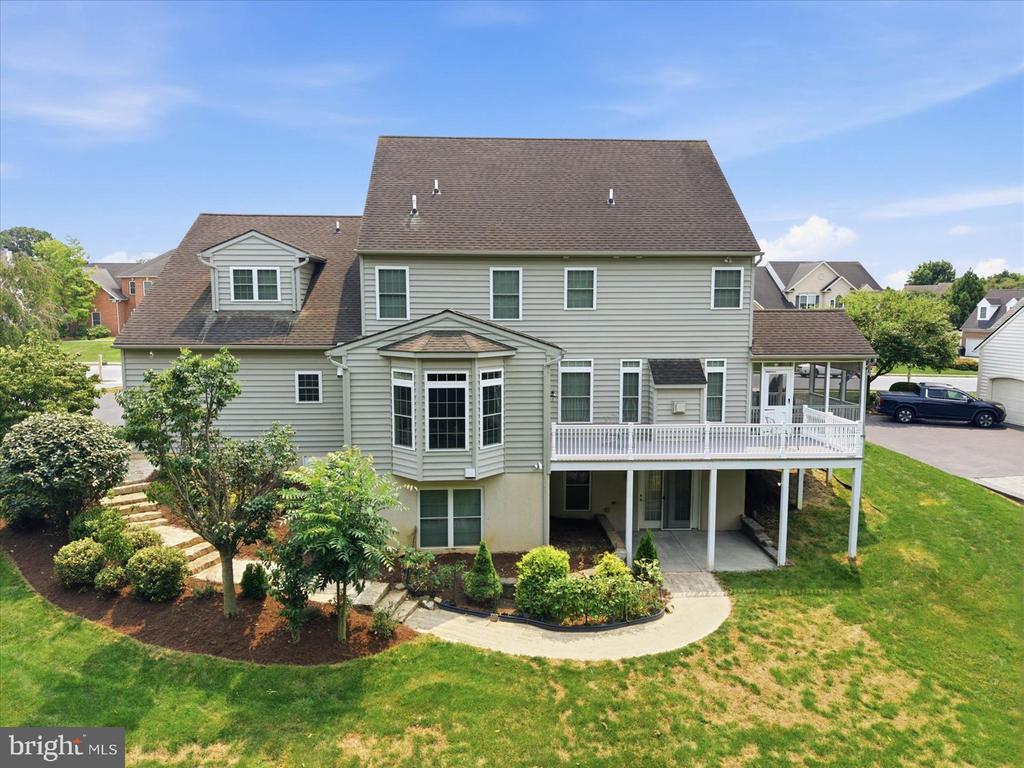
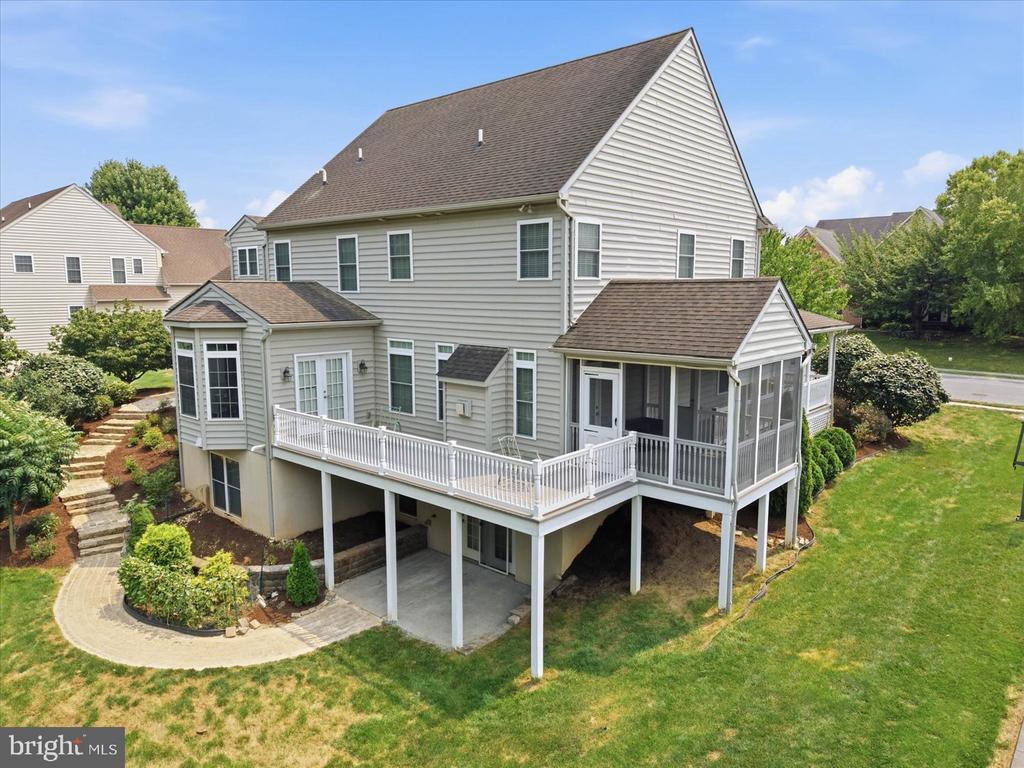
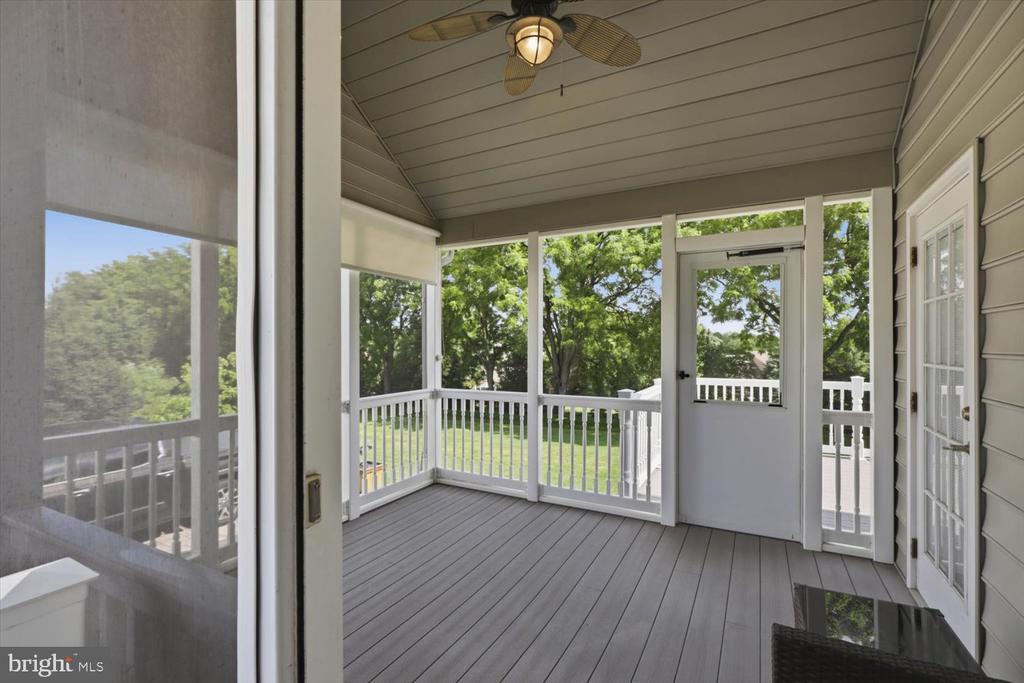
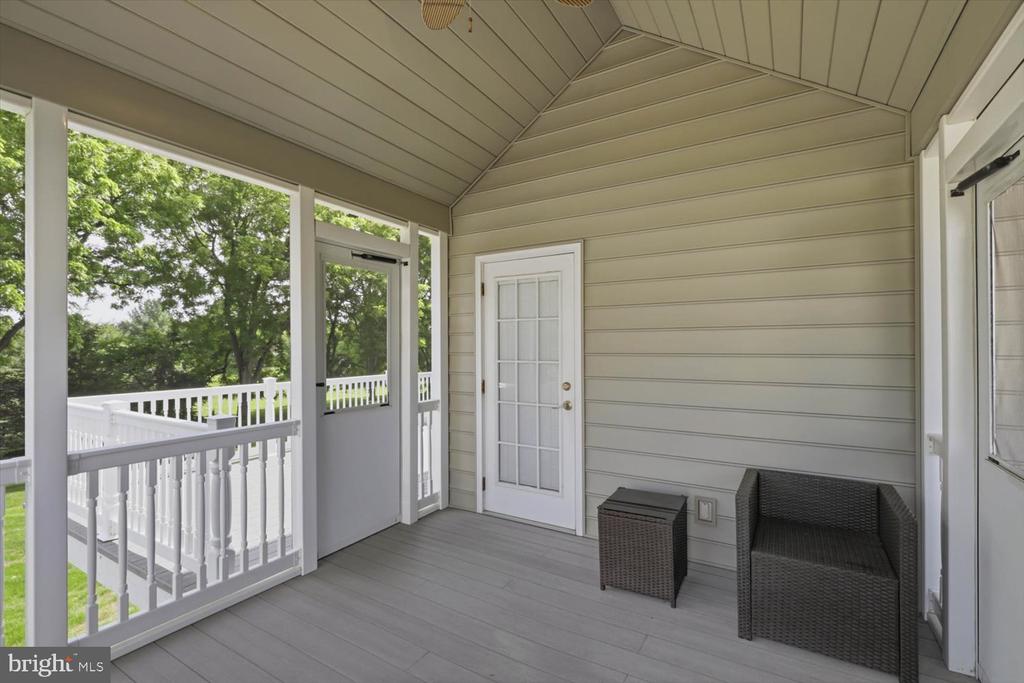
Step outside and you'll understand why this property stands apart. A wraparound front porch flows naturally into a screened-in sitting area before opening to the rear deck, creating one continuous outdoor living experience that takes full advantage of the property's exceptional setting and long-range views. It's the kind of backyard you'll appreciate every single day.
The finished walkout basement extends the home's versatility even further with 9-foot ceilings, an additional bedroom, and a full bathroom, making it feel every bit as comfortable and finished as the upper levels. Add in a three-car garage, and this home delivers the space, functionality, and flexibility today's buyers are searching for. Don't hesitate, this one definitely won't last long.

Share Property

Location

379 ECKER DRIVE, LITITZ, PA 17543

Status

Coming Soon
Ian Hey

Ian Hey

TITLE

Owner | Team Lead

Property Amenities

Interior
Total Bedrooms: 5
Half Bathrooms: 1
Full Bathrooms: 4
Area & Lot
Total area 4,414 Sq.Ft.
Lot Area 0.48 Acres
Living area 4,414 Sq.Ft.
MLS® ID PALA2092098
Year Built 2005
School District MANHEIM TOWNSHIP
Architecture Styles Colonial
Type Residential
Status Coming Soon
Exterior
Stories 2
Pool No Pool
Air conditioning Central A/C
Heat type Forced Air
Disability Features None
Water Source Public
Garage Space 3.0
Sewer Public Sewer
Parking Attached Garage, Driveway
Roof Shingle
Finance
Sales Price $925,000
Real Estate Tax $12,718 yearly

Mortgage Calculator

Estimate your monthly mortgage payment, including the principal and interest, property taxes, and HOA. Adjust the values to generate a more accurate rate.

All estimates are provided for informational purposes only. Actual amounts may vary.
$0,000 Your Payment 20 15 65
$0,000 Your Payment

Let’s Get Started Today

From finding the perfect Lancaster neighborhood to negotiating the best sale price, Ian Hey and Associates are with you from start to finish. We combine deep local knowledge with an unwavering commitment to our clients. Let us make your buying or selling experience an absolute success.