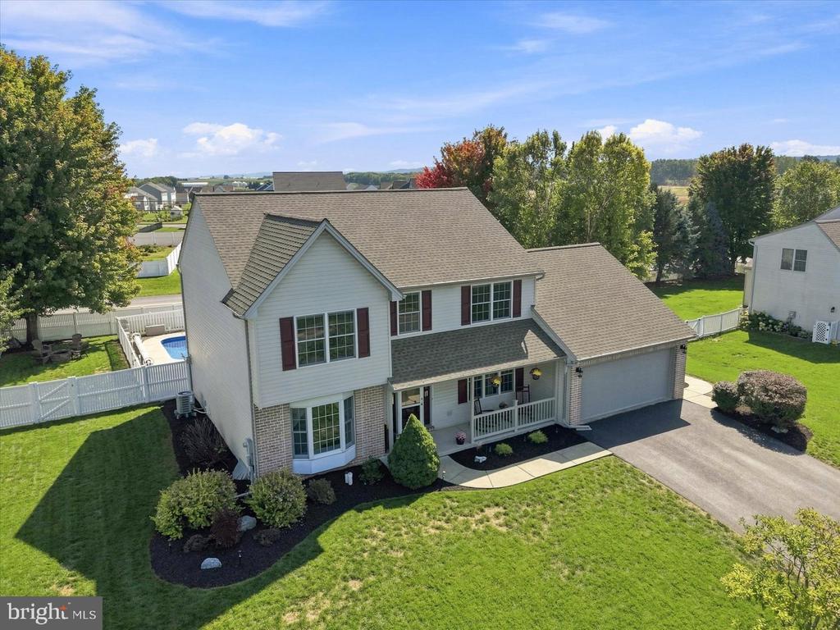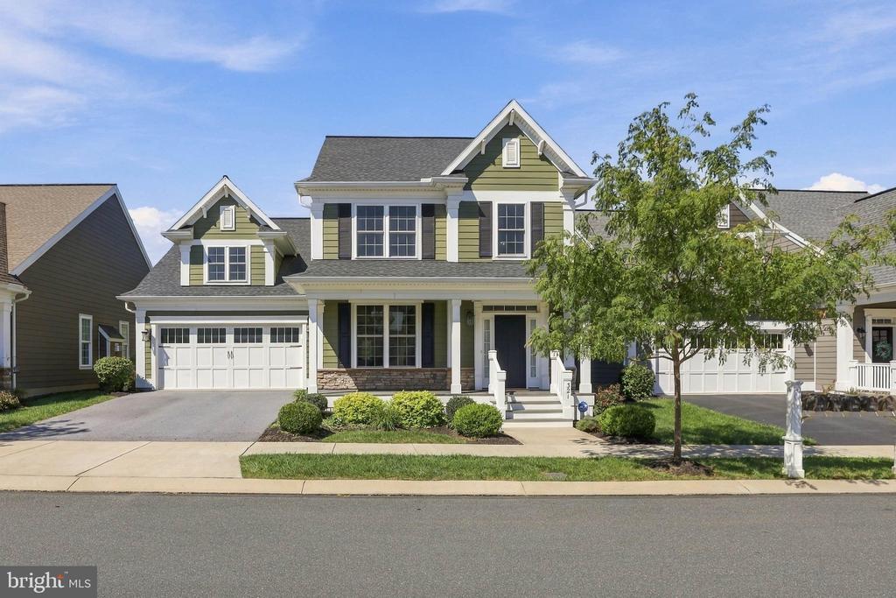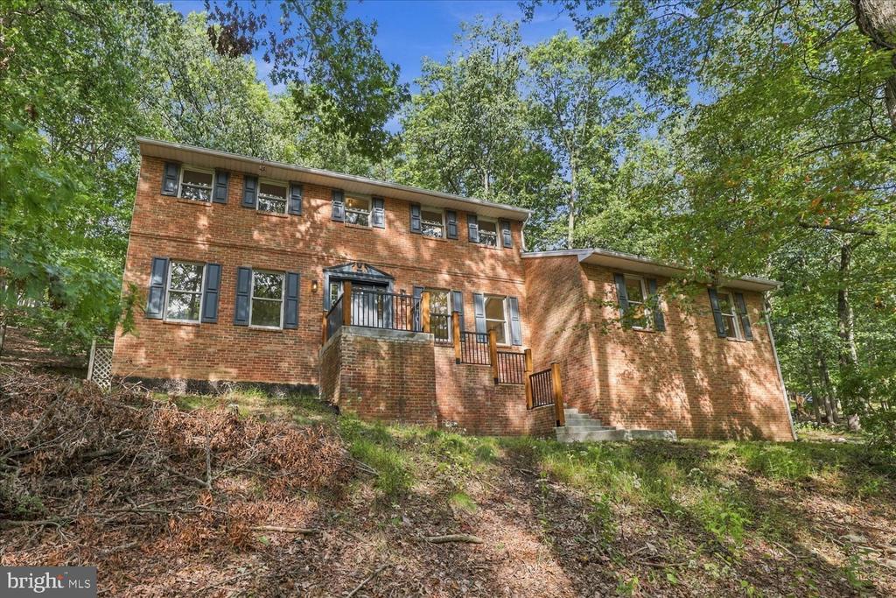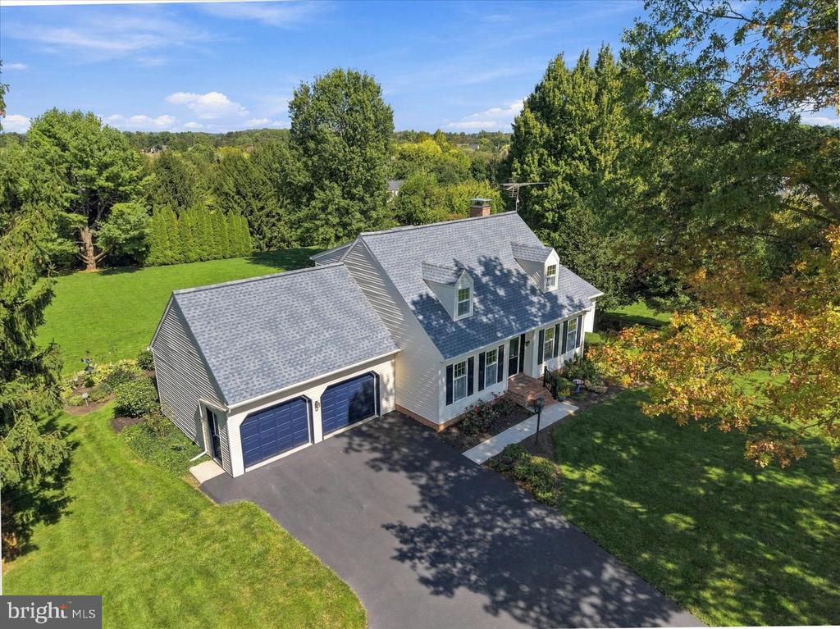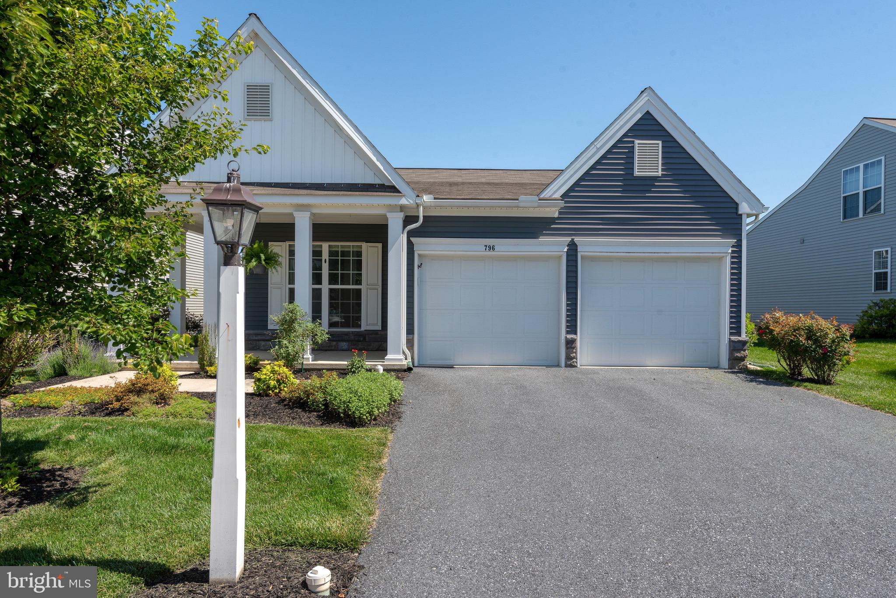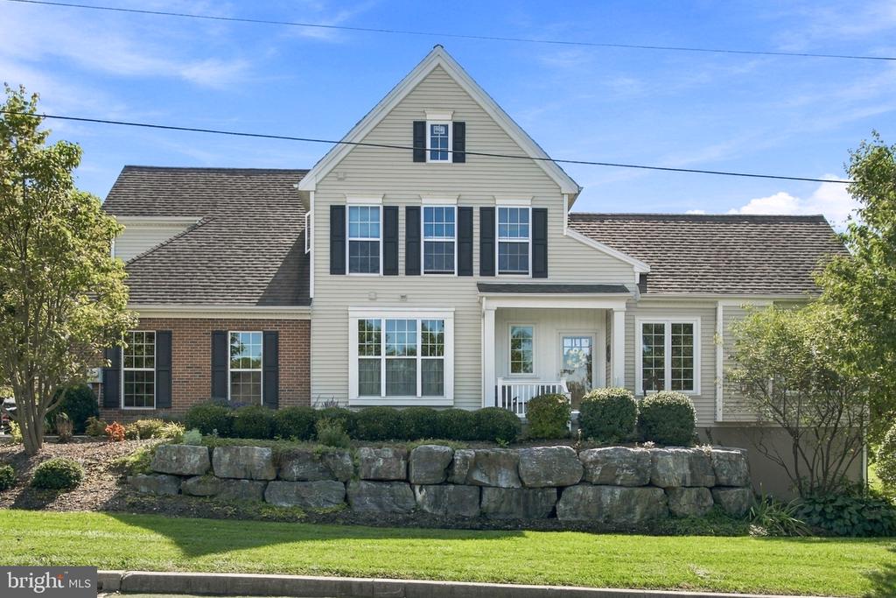
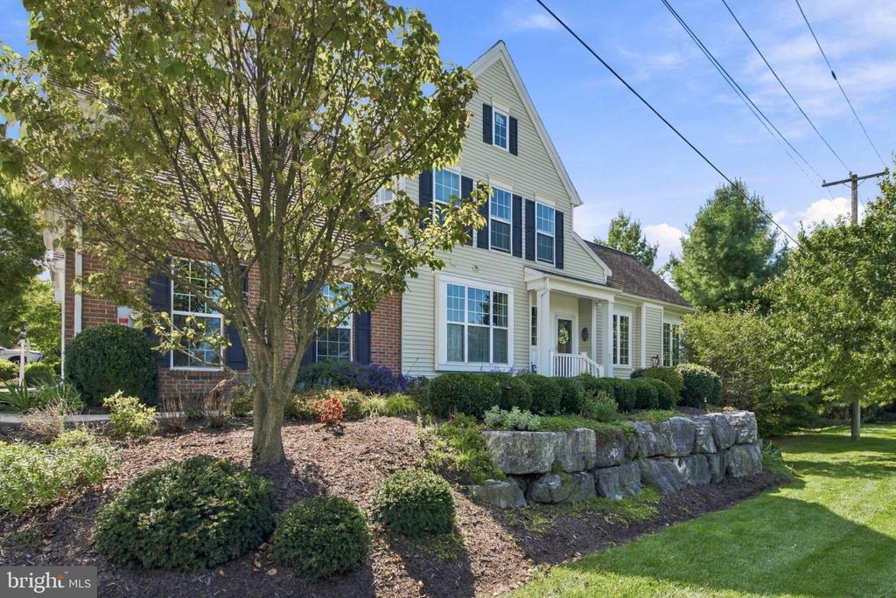
Two-story cream-sided house with a brick wing, dark shutters, and a stone retaining wall.
203 STEEPBANK ROAD
203 STEEPBANK ROAD
203 STEEPBANK ROAD
203 STEEPBANK ROAD
203 STEEPBANK ROAD
203 STEEPBANK ROAD
203 STEEPBANK ROAD
203 STEEPBANK ROAD
203 STEEPBANK ROAD
203 STEEPBANK ROAD
203 STEEPBANK ROAD
203 STEEPBANK ROAD
203 STEEPBANK ROAD
203 STEEPBANK ROAD
203 STEEPBANK ROAD
203 STEEPBANK ROAD
203 STEEPBANK ROAD
203 STEEPBANK ROAD
203 STEEPBANK ROAD
203 STEEPBANK ROAD
203 STEEPBANK ROAD
203 STEEPBANK ROAD
203 STEEPBANK ROAD
203 STEEPBANK ROAD
203 STEEPBANK ROAD
203 STEEPBANK ROAD
203 STEEPBANK ROAD
203 STEEPBANK ROAD
203 STEEPBANK ROAD
203 STEEPBANK ROAD
203 STEEPBANK ROAD
203 STEEPBANK ROAD
203 STEEPBANK ROAD
203 STEEPBANK ROAD
203 STEEPBANK ROAD
203 STEEPBANK ROAD
VIEW PHOTOS
$449,900

203 STEEPBANK ROAD

3 Beds 3 Baths 3,504 Sq.Ft. 3,049 Sq.Ft.

Description

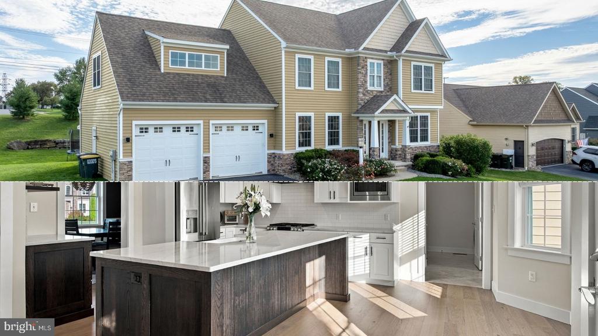
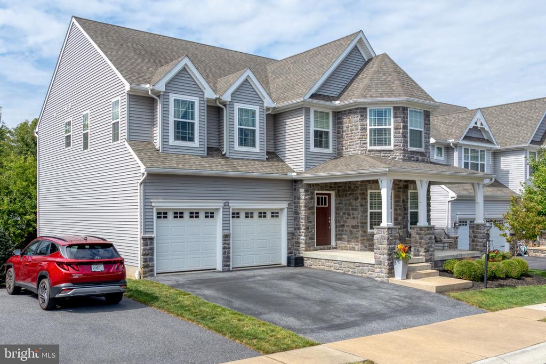
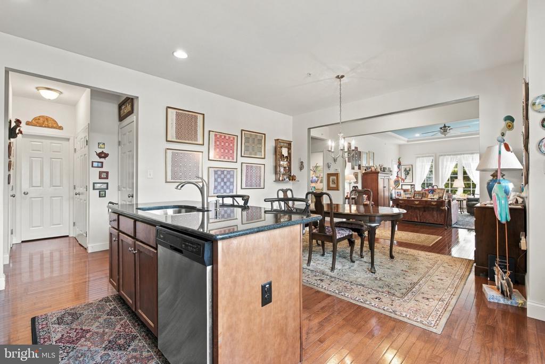
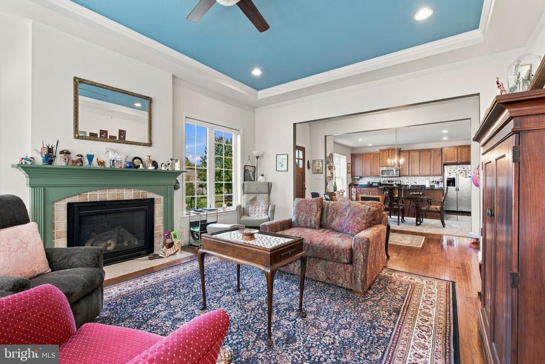
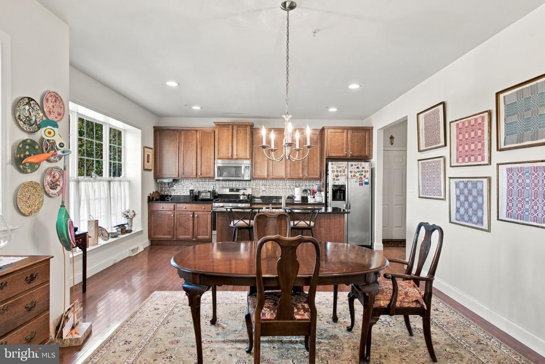
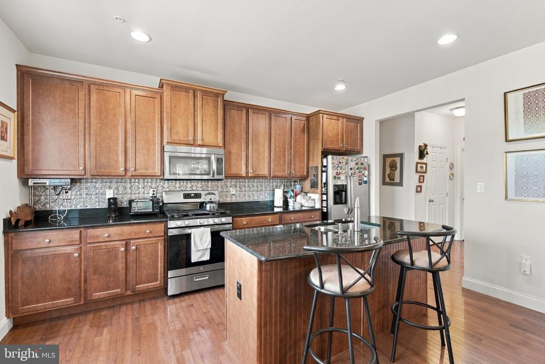
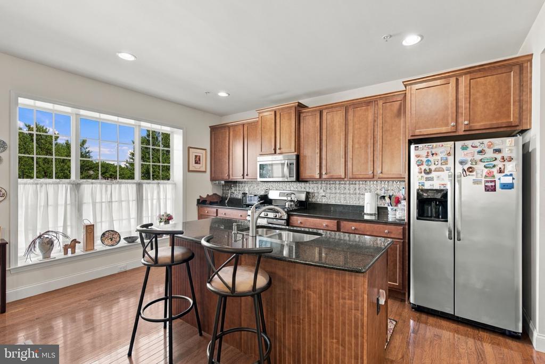
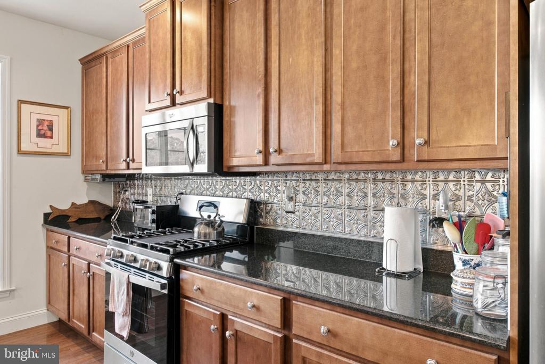
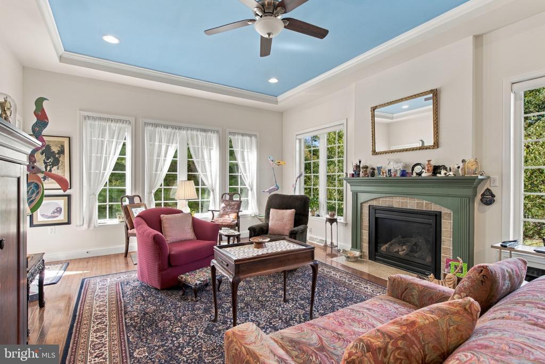
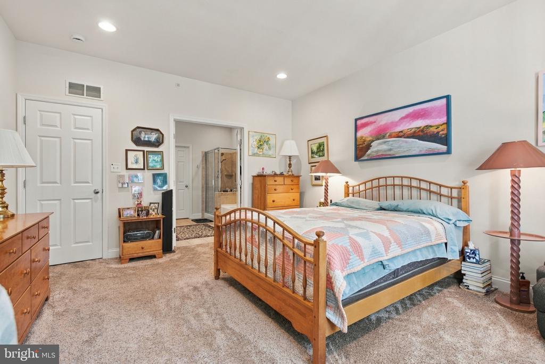
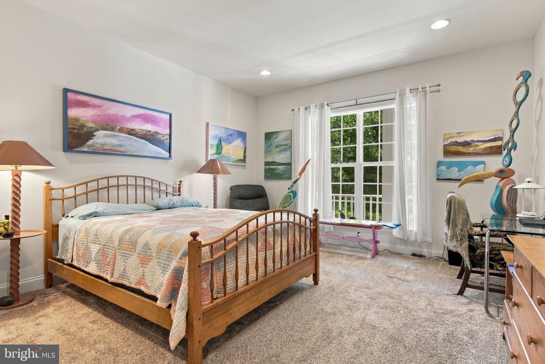
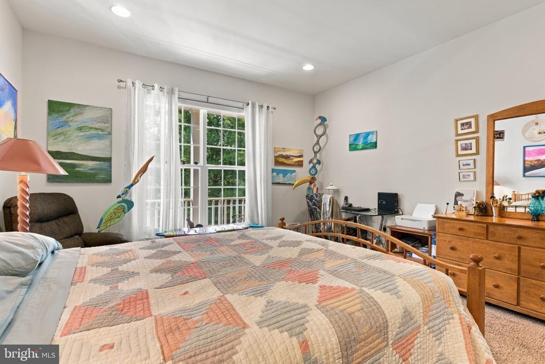
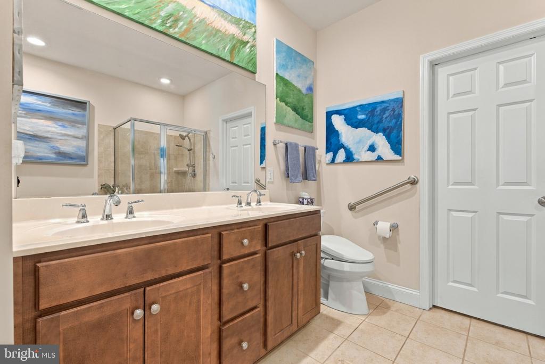
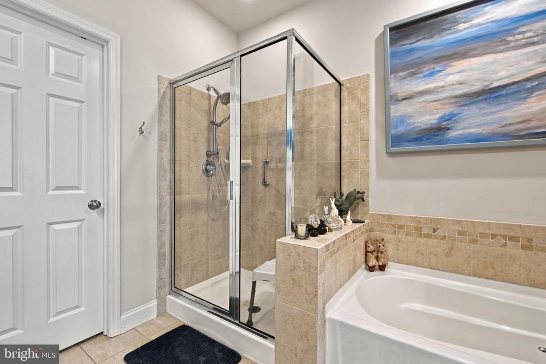
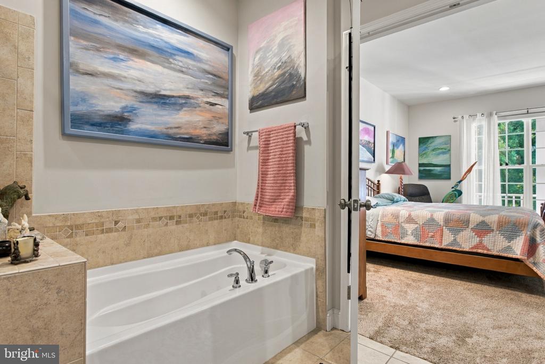
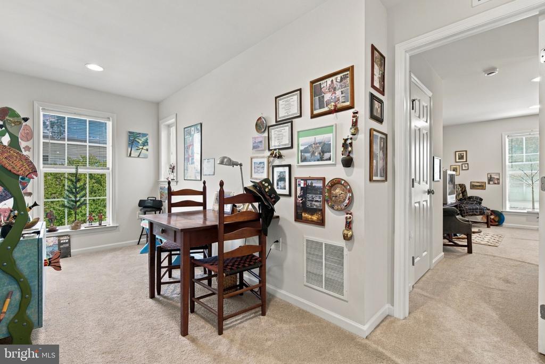
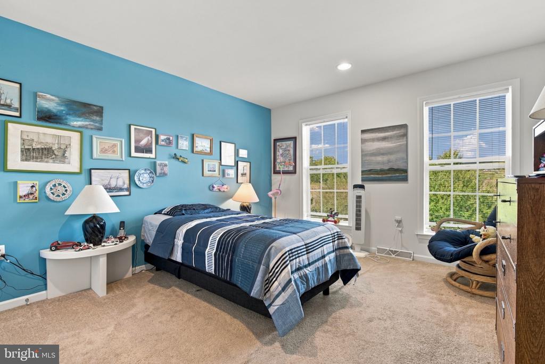
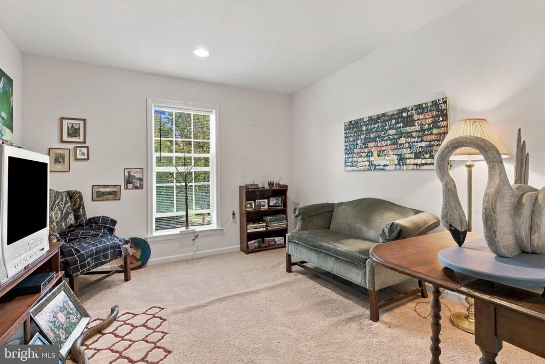
First-floor primary, end-unit privacy, and a coveted Mill Creek address make this the one you've been waiting for. Built in 2013 and meticulously maintained, this home pairs an open floor plan with the ease of main-level living, including a primary suite with an ensuite bathroom and walk-in closet. Upstairs, two generously sized bedrooms are joined by a finished bonus room, perfect for guests, hobbies, or a creative retreat, along with an open landing that makes an ideal home office or lounge.
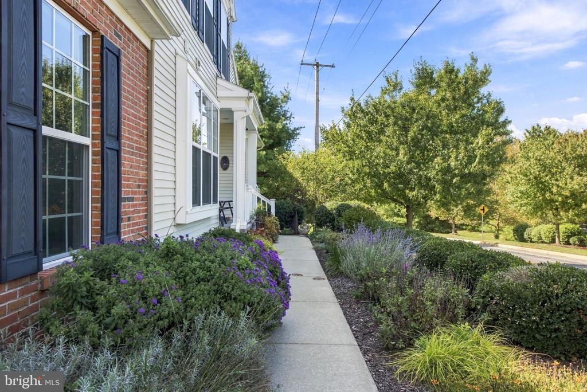
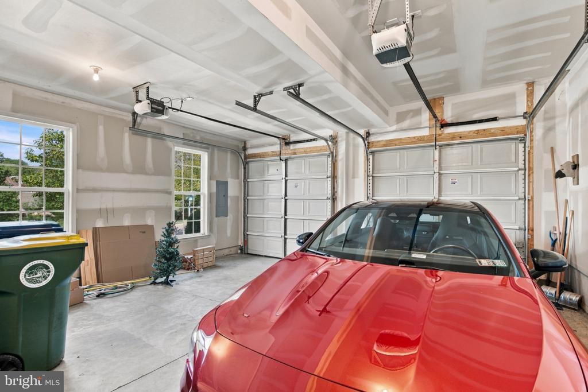
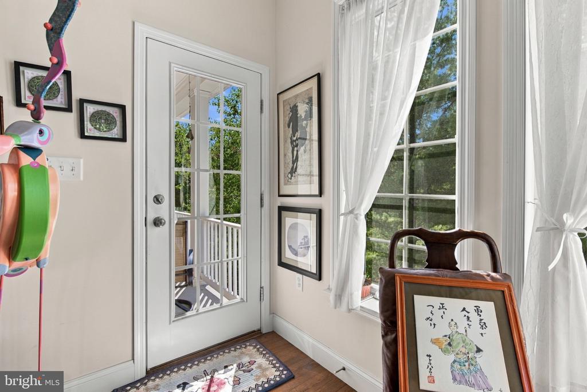
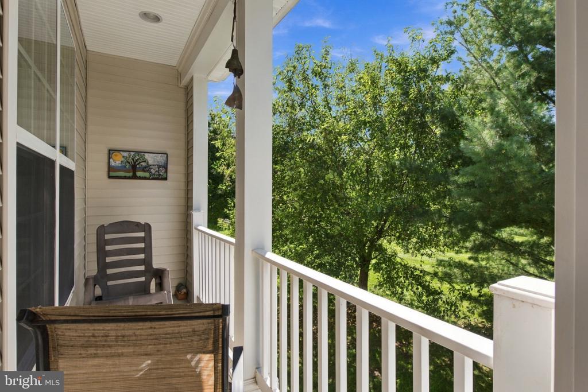
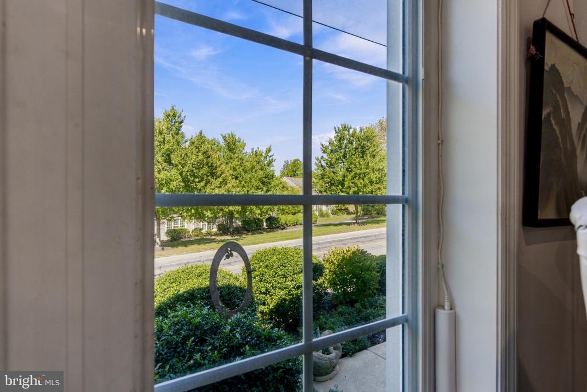
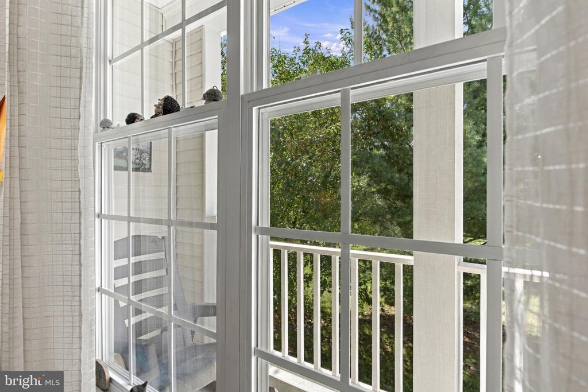
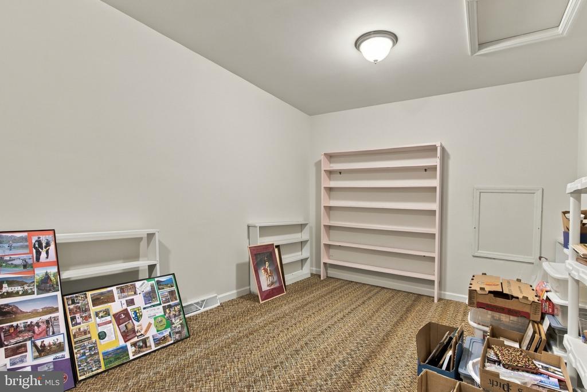
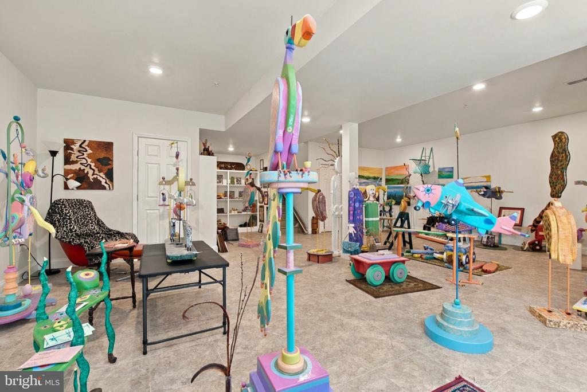
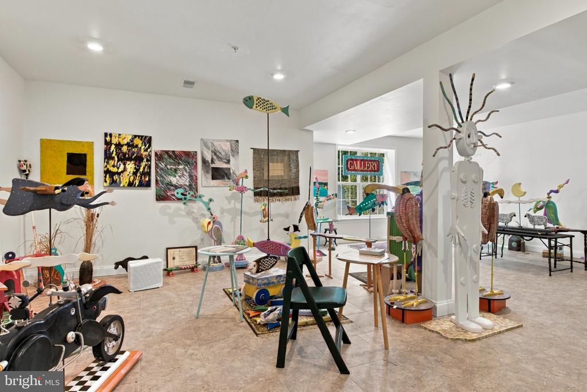
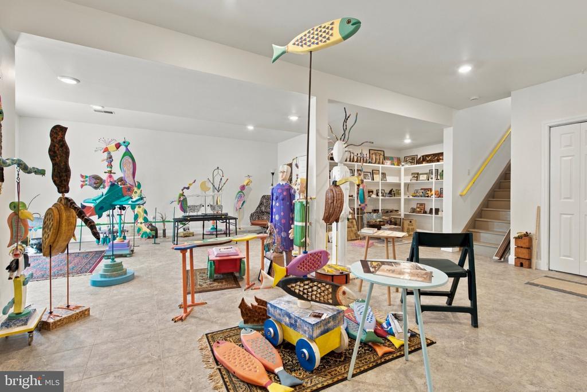
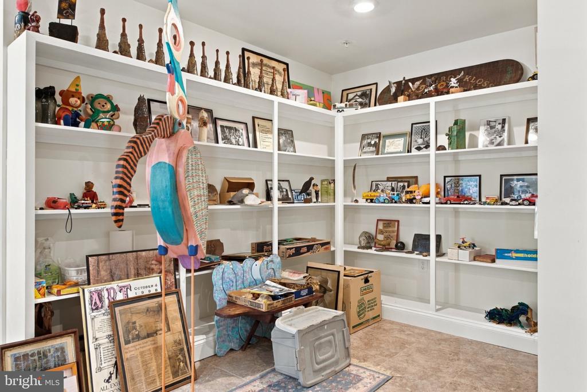
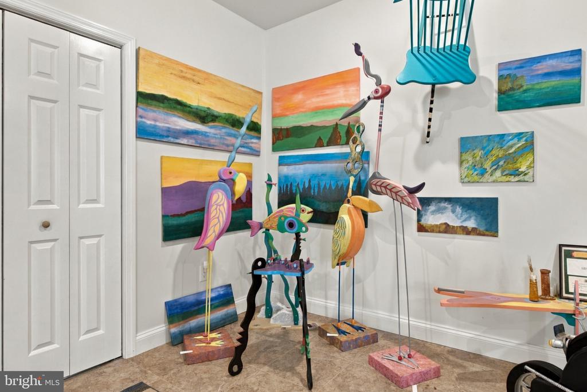
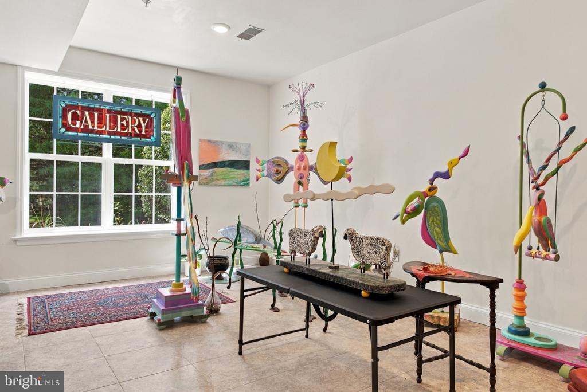
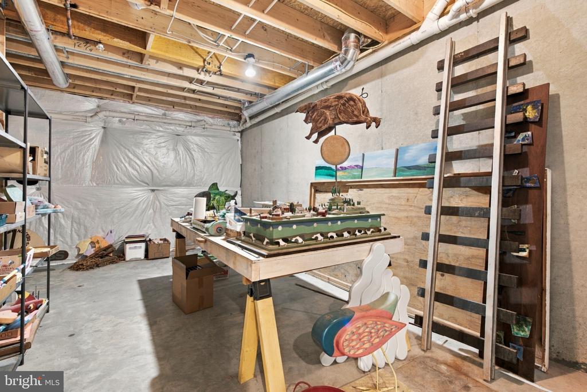
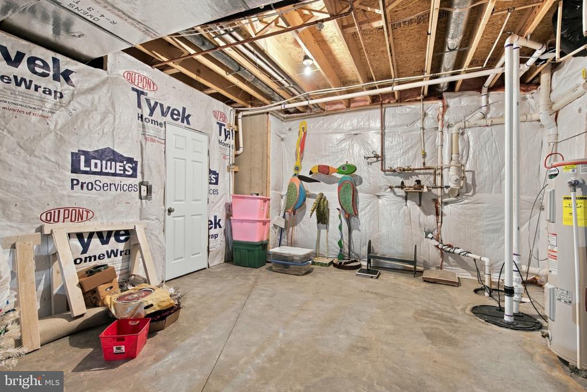
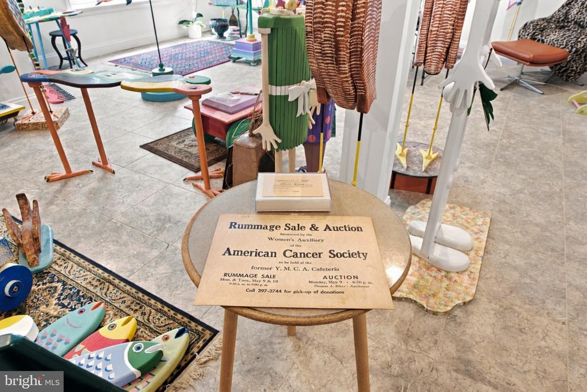
The finished daylight basement impresses with nine-foot ceilings and abundant natural light, offering space to relax, entertain, or create. Be sure to take note of the sculptures on display in the lower level; you may just recognize the work of the renowned Lancaster artist who calls this home. Outside, a beautiful rock retaining wall frames exceptional landscaping, and a private backyard balcony offers a peaceful retreat. Set remarkably far back from the road, the home is exceptionally quiet inside; you'd never know the street was there. A two-car garage adds everyday convenience, and as an end unit, the home enjoys added light and privacy throughout. Homes cared for like this don't come along often.

Share Property

Location

203 STEEPBANK ROAD, LANCASTER, PA 17602

Status

For Sale
Ian Hey

Ian Hey

TITLE

Owner | Team Lead

Property Amenities

Interior
Fireplace Gas/Propane
Flooring Hardwood, Carpet
Total Bedrooms: 3
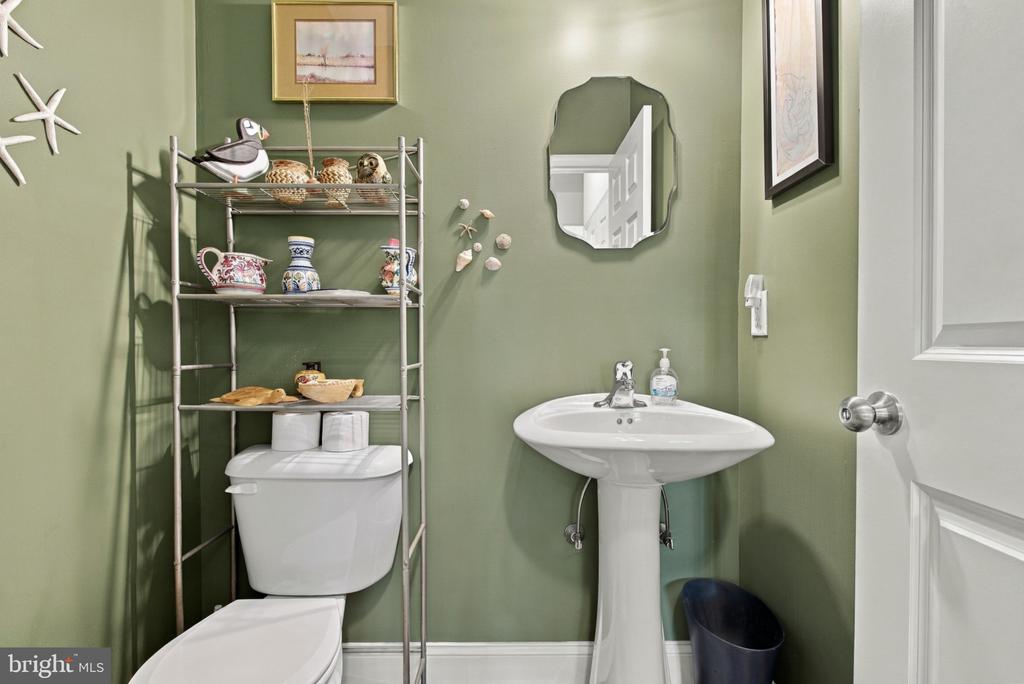
Half Bathrooms: 1
Full Bathrooms: 2
Area & Lot
Total area 3,504 Sq.Ft.
Lot Area 3,049 Sq.Ft.
Living area 3,504 Sq.Ft.
MLS® ID PALA2096200
Year Built 2013
School District LAMPETER-STRASBURG
Architecture Styles Traditional
Type Townhouse
Status For Sale
Exterior
Stories 2
Pool No Pool
Air conditioning Central A/C
Heat type Forced Air
Disability Features None
Water Source Public
Garage Space 2.0
Sewer Public Sewer
Parking Attached Garage
Finance
Sales Price $449,900
HOA Fees $281 monthly
Real Estate Tax $7,429 yearly
image

Schedule a Showing

We would love to show you our beautiful property. Please select your preferred date and time below. An agent will be in touch shortly to confirm your appointment.

Schedule a Showing

We would love to show you our beautiful property. Please select your preferred date and time below. An agent will be in touch shortly to confirm your appointment.

Thank you for your interest in 203 STEEPBANK ROAD, LANCASTER, PA 17602. We are reviewing your request and will be in touch shortly!

Mortgage Calculator

Estimate your monthly mortgage payment, including the principal and interest, property taxes, and HOA. Adjust the values to generate a more accurate rate.

All estimates are provided for informational purposes only. Actual amounts may vary.
$0,000 Your Payment 20 15 65
$0,000 Your Payment

Lancaster

Let’s Get Started Today

From finding the perfect Lancaster neighborhood to negotiating the best sale price, Ian Hey and Associates are with you from start to finish. We combine deep local knowledge with an unwavering commitment to our clients. Let us make your buying or selling experience an absolute success.