Leave a Message

Thank you for your message. We will be in touch with you shortly.

250 STEINFELT ROAD
Courtesy of Berkshire Hathaway HomeServices Homesale Realty
$356,000

250 STEINFELT ROAD

3 Beds 2 Baths 1,894 Sq.Ft. 0.48 Acres

Description

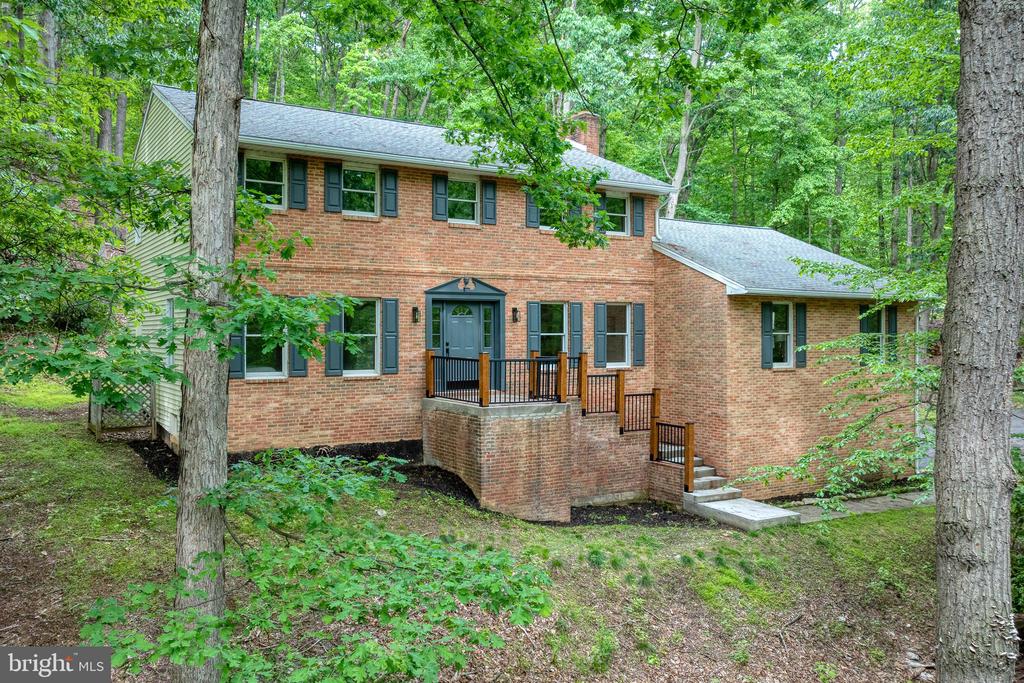
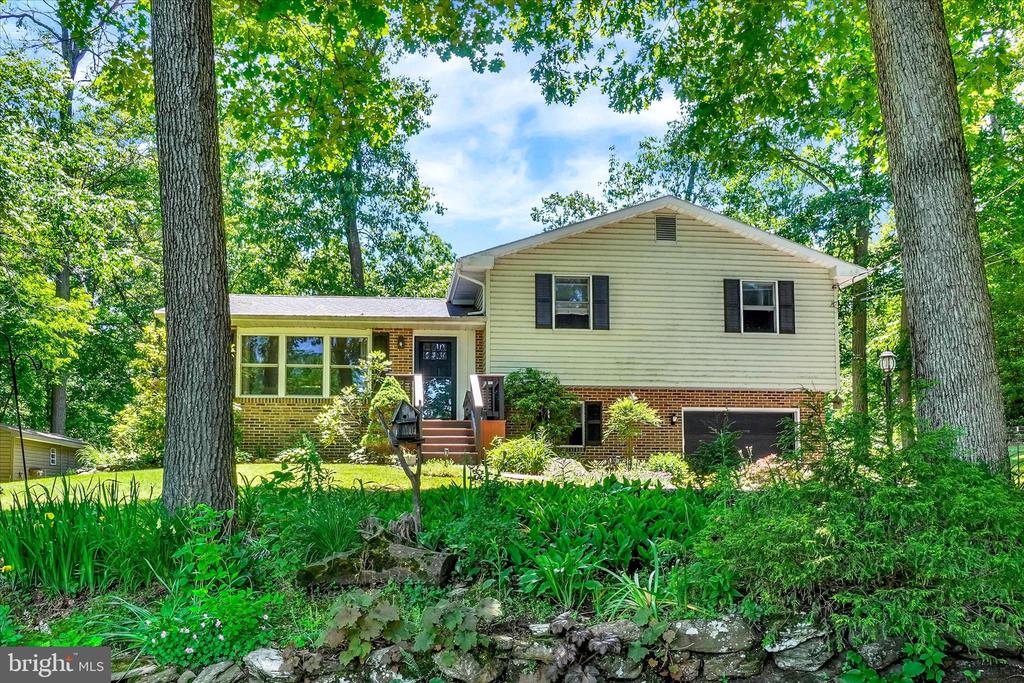
Tucked away in a private setting surrounded by towering trees and lush greenery, this beautiful multi-level home offers the perfect blend of tranquility, comfort, and convenience. Situated on just over a half-acre, this property is a true nature lover's retreat, providing a peaceful escape while remaining only minutes from shopping, dining, schools, and major routes. The heart of the home is the stunning kitchen, featuring granite countertops, a tile backsplash, a breakfast bar for casual meals, and a dining area with slider leading to a spacious multi-level deck. Overlooking the picturesque backyard, the outdoor living space is ideal for entertaining, relaxing, or simply enjoying the beauty of nature. Gather around the cozy fire pit with family and friends and make lasting memories year-round. The thoughtfully designed layout offers plenty of room to spread out. The main level features the kitchen, living room, and dining area. Upstairs, you'll find three bedrooms, a convenient laundry center, and a full bath. The lower level boasts a welcoming family room, half bath, walkout access to a paver patio, and entry to the garage. The basement level provides a large recreation room with endless possibilities--perfect for a game room, home office, fitness area, or hobby space. Additional comfort comes from pellet stoves that provide supplemental heat and help create a warm, inviting atmosphere throughout the home. If you've been searching for a home that offers privacy, beautiful outdoor spaces, and a versatile floor plan, this hidden gem is one you won't want to miss.

Share Property

Location

250 STEINFELT ROAD, RED LION, PA 17356

Status

Sold

Date Sold

July 31, 2026
Chris Stretch

Chris Stretch

TITLE

REALTOR®

Property Amenities

Interior
Laundry room Upper Floor
Fireplace Insert, Mantel(s)
Appliances Dishwasher, Built-In Microwave, Refrigerator, Oven - Single, Cooktop, Icemaker, Oven - Wall, Oven/Range - Electric
Flooring Carpet, Luxury Vinyl Plank
Total Bedrooms: 3
Half Bathrooms: 1
Full Bathrooms: 1
Other Interior Features Bathroom - Tub Shower, Built-Ins, Carpet, Ceiling Fan(s), Chair Railings, Combination Kitchen/Dining, Combination Kitchen/Living, Crown Moldings, Dining Area, Floor Plan - Open, Recessed Lighting, Stove - Pellet, Wainscotting, Walk-in Closet(s), Window Treatments
Area & Lot
Total area 1,894 Sq.Ft.
Lot Area 0.48 Acres
Living area 1,894 Sq.Ft.
MLS® ID PAYK2104716
Year Built 1990
School District RED LION AREA
High School RED LION AREA SENIOR
Middle School RED LION AREA JUNIOR
Architecture Styles Split Level
Type Residential
Status Sold
Exterior
Stories 3
Pool No Pool
Air conditioning Central A/C, Heat Pump(s)
Heat type Forced Air, Pellet Stove, Heat Pump(s)
Disability Features None
Water Source Well
Garage Space 1.0
Security Features Smoke Detector
Sewer Septic Exists
Other Exterior Features Outbuilding(s), Other
Parking Off Street, Attached Garage
Lot Features Level, Trees/Wooded, Partly Wooded, Irregular, Not In Development
Roof Shingle, Asphalt
Utilities Under Ground
Finance
Sales Price $356,000
Real Estate Tax $4,372 yearly

Let’s Get Started Today

From finding the perfect Lancaster neighborhood to negotiating the best sale price, Ian Hey and Associates are with you from start to finish. We combine deep local knowledge with an unwavering commitment to our clients. Let us make your buying or selling experience an absolute success.